
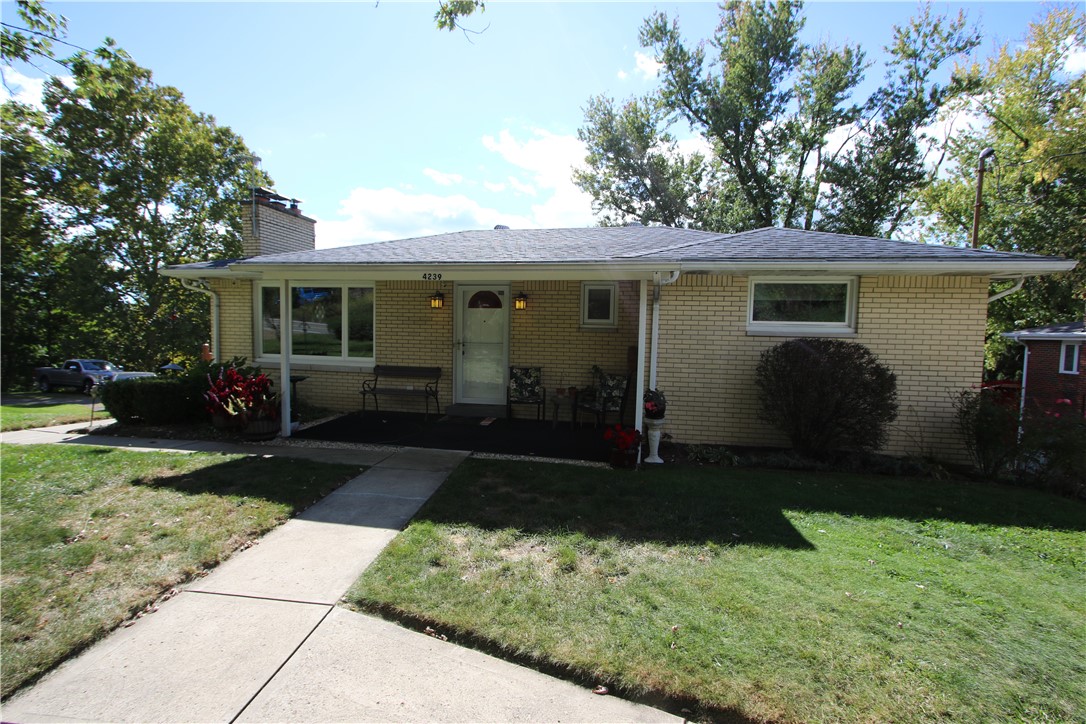
4239 Finleyville Elrama Road, FinleyvilleUnion Township, PA 15332Price: $250,000

  • Price: $250,000
  • Est. Mortgage of $/month
$
$
%
$/month over payments
Federal 30-year interest rate: 7.4% last updated on Oct 8, 2026
* All Figures are estimates. Check with your bank or proposed mortgage company for actual interest rates.
This product uses the FRED® API but is not endorsed or certified by the Federal Reserve Bank of St. Louis.
  • $250,000List Price
  • 3Bedrooms
  • 2Bathrooms
  • 1,042Square Feet
Quality Built All Brick Level Entry Ranch on almost 1/2 Acre w/ Gas Royalties being transferred! Original Hardwood Floors, Plaster Walls, some accented by Coved Ceilings & Marble Windowsills! Newer Windows, Updated Kitchen, HVAC 13 yrs, Roof Replaced April 2017, Hot Water Tank March 2021, Bath Fitters appx 5 yrs ago. Large 18x12 Living Room featuring Original Hardwood Floors, Gas Stone Fireplace highlighted by Brass Framed Glass Door Enclosure. Big Front Picture Window offering Marble Sills inviting in the Natural Light. Classic Plaster Walls complemented by Architectural Coved Ceilings. Convenient Coat Closet upon entry. Separate 11x9 Formal Dining Room also featuring Beautiful Original Hardwood Floors, Big Back Window allowing the Natural Light to flow throughout the home, Ceiling Fan Light Fixture & continued w/ Quality Plaster Walls & Distinctive Coved Ceiling. Deep Pantry Closet leading to Attic Access in Dining Room too. Beautifully Updated Kitchen accented by Stacked Stone Backsplash, Plenty of Wood Cabinets, Quartz Counter Tops, Ceramic Tiled Floors. Stainless-Steel Gas Stove, Microwave, Newer Dishwasher (Sept 2026) & the Refrigerator offering in door water & ice dispenser. Side Door opens to 12x5 porch leading onto Incredible 18x18 Deck! Huge Backyard including Fenced Garden area, Firepit & Shed! Abundance of Cabinetry in Full Bathroom w/ Ceramic Tile Floors & partial Ceramic Wall Tiled Walls, Triple Mirrored Medicine Cabinet enhanced by Vanity Lighting. Easy-Care Bath Fitter Tub & Surround installed (appx 6 years ago) plus Laundry Chute! Nice Sized Bedrooms all w/ Gorgeous Hardwood Floors! Abundance of Cabinetry in Full Bathroom w/ Ceramic Tile Floors & partial Ceramic Wall Tiled Walls, Triple Mirrored Medicine Cabinet enhanced by Vanity Lighting! Enormous 25x11 Finished Game Room highlighted by Brick Wood Burning Fireplace & Attractive Tile Flooring. Another 11x8 area off of Game Room, perfect for a Den, Hobby area, Exercise Room or whatever you desire accented w/ Knotty Pine Paneling. Laundry Chute in this area (top left corner in photo is opening for Chute from Bathroom). Absolute Move-in Condition! Minutes to PA 43, Route 837 & Route 51
Listed by Doreen Walters of REALTY ONE GROUP GOLD STANDARD

Driving Directions

Ask A Question

Do not fill in this field:

I agree to receive marketing and customer service calls and text messages from Howard Hanna New Homes (Prototype). To opt out, you can reply 'stop' at any time or click the unsubscribe link in the emails. Consent is not a condition of purchase. Msg/data rates may apply. Msg frequency varies. Privacy Policy.

This site is protected by reCAPTCHA and the Google Privacy Policy and Terms of Service apply.

More Info

Location Information

  • NeighborhoodFinleyville

Rooms

  • Bathroom2
  • Bedrooms3
  • Full Bath2

Building

  • Attached Garage YN Yes
  • Basement Yes
  • Building ConstructionBrick
  • FireplaceYes
  • Fireplace Features Gas, Wood Burning
  • Fireplaces Total 2
  • GarageYes
  • Property StyleColonial, Ranch
  • Rooms9
  • Stories1
  • Window Features Screens, Window Treatments
  • Year Built1958

Water Body

  • Water AccessPublic

Tax Information

  • Taxes$2,738

Parking

  • Parking Features BuiltIn, Garage Door Opener
  • Parking Total 1

Location

  • Address4239 Finleyville Elrama Road
  • AreaUnion Township - WSH
  • Building Number4239
  • CountyWashington
  • Mls Area Minor Union Township - WSH
  • StatePA
  • StreetFinleyville Elrama Road
  • SubdivisionFinleyville
  • TownUnion Township
  • Zip15332

Property Information

  • Acreage0.49
  • Lot Size Dimensions 53x215x75x245 = 0.46
  • Property Condition Resale
  • Property Sub Type Additional SingleFamilyResidence
  • Square Feet1,042

School Information

  • High School DistrictRinggold

Basic Information

  • List Price$250,000
  • MLS Number1777786
  • Modification Date10/08/2026
  • Property SubTypeSingle Family Residence
  • StatusACT

Interior

  • Flooring Ceramic Tile, Hardwood

Exterior

  • RoofComposition

Utilities

  • Heat SystemForced Air, Gas
  • Heating YN Yes
  • Waste Water DisposalSeptic Tank

Amenities

  • Appliances IncludedSomeGasAppliances, Dryer, Dishwasher, Disposal, Microwave, Refrigerator, Stove, Washer
  • Cooling Central Air, Electric
  • Cooling YN Yes
  • Other AmenitiesBasement, Fireplace

"Based on information submitted to West Penn MLS as of October 12, 2026 11:44 PM UTC. All data is deemed reliable but is not guaranteed accurate by the MLS. All information should be independently reviewed and verified for accuracy. IDX information is provided exclusively for consumers’ personal, noncommercial use and may not be used for any purpose other than to identify prospective properties consumers may be interested in purchasing."

Hi there! How can we help you?

Contact us using the form below or give us a call.

Send Us A Message:

I agree to receive marketing and customer service calls and text messages from Howard Hanna New Homes (Prototype). To opt out, you can reply 'stop' at any time or click the unsubscribe link in the emails. Consent is not a condition of purchase. Msg/data rates may apply. Msg frequency varies. Privacy Policy.

Do not fill in this field:

This site is protected by reCAPTCHA and the Google Privacy Policy and Terms of Service apply.

Hi there! How can we help you?

Contact us using the form below or give us a call.

Send Us A Message:

Do not fill in this field:

This site is protected by reCAPTCHA and the Google Privacy Policy and Terms of Service apply.

Hi there! How can we help you?

Contact us using the form below or give us a call.

Send Us A Message:

Do not fill in this field:

This site is protected by reCAPTCHA and the Google Privacy Policy and Terms of Service apply.

Do not fill in this field:

This site is protected by reCAPTCHA and the Google Privacy Policy and Terms of Service apply.

Do not fill in this field:

This site is protected by reCAPTCHA and the Google Privacy Policy and Terms of Service apply.

Do not fill in this field:

This site is protected by reCAPTCHA and the Google Privacy Policy and Terms of Service apply.

$

Do not fill in this field:

This site is protected by reCAPTCHA and the Google Privacy Policy and Terms of Service apply.