
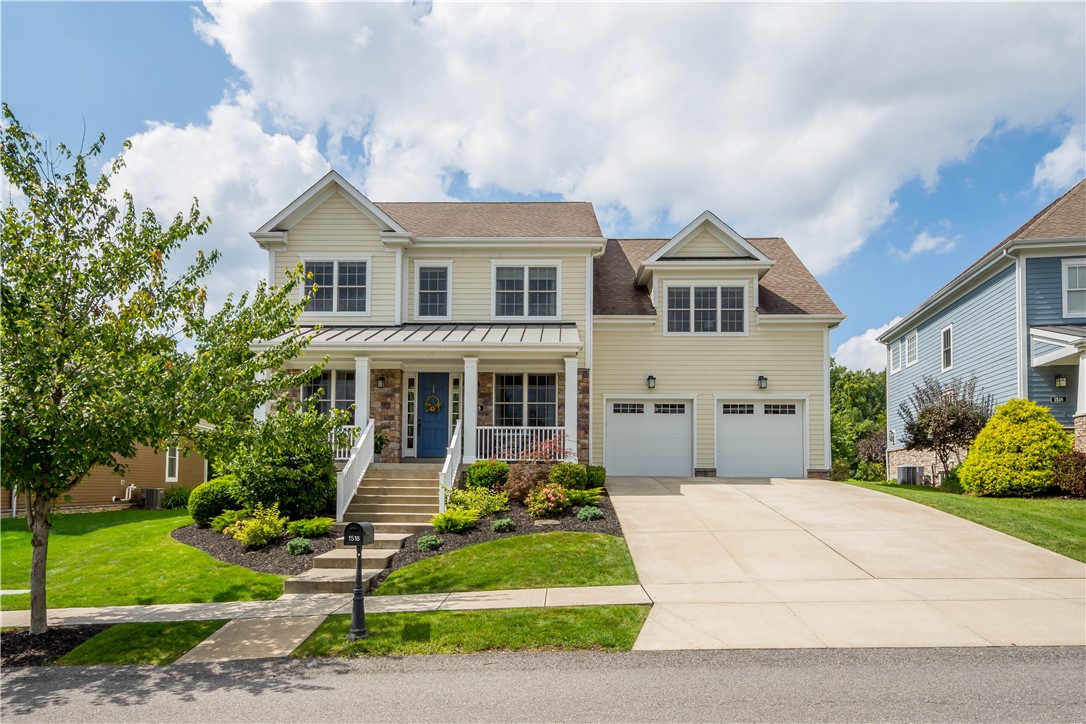
1518 Celebration Circle, BridgevilleSouth Fayette, PA 15017Price: $849,900

  • Price: $849,900
  • Est. Mortgage of $/month
$
$
%
$/month over payments
Federal 30-year interest rate: 7.4% last updated on Oct 8, 2026
* All Figures are estimates. Check with your bank or proposed mortgage company for actual interest rates.
This product uses the FRED® API but is not endorsed or certified by the Federal Reserve Bank of St. Louis.
  • $849,900List Price
  • 4Bedrooms
  • 3Bathrooms
  • 3,792Square Feet
Defined by intentional design and an open layout, this Newbury home, custom built by Stambrosky Homes, pairs sophisticated flex space with a lush, level yard and plenty of room to grow. 1518 Celebration Circle welcomes you with a striking stone and Hardie-plank facade, paired with an inviting covered front porch and concrete drive which leads to an attached three-car garage. Step through the foyer to find rich hardwood floors throughout and a private den tucked behind elegant pocket doors-the ultimate quiet retreat or home office. Continue through to find a thoughtfully designed main level where every detail feels intentional from a convenient first floor full bath to the dedicated mudroom, complete with custom built-in seating & shelving to keep daily life organized and elegant. The heart of the home is a chef's eat-in kitchen featuring crisp white cabinetry, granite counter tops, gas cooking, double wall ovens, and a hidden scullery to keep the main prep area pristine plus provide pantry storage. Whether you're hosting a holiday dinner in the formal dining room or just enjoying a quiet morning coffee at the breakfast bar, the layout flows with a natural ease that feels just as right for big celebrations as it does for your everyday routine. In the evenings, the stone gas fireplace creates a cozy focal point for the family room. Upstairs, the soothing primary suite offers a walk-in closet and spa-inspired retreat with separate vanities and a tiled walk-in shower. The expansive upper level also features three additional generously sized bedrooms, a well-appointed hall bath and a spacious laundry room. The true crown jewel however is the incredible bonus room- a versatile space ready to adapt to your lifestyle, whether you envision a home gym, movie room, playroom or the ultimate gathering space. Outside, step onto the back patio, where a louvered pergola allows you to chase the sun or find the shade while overlooking the lush, level yard and its peaceful tree-lined border. The walk-up basement is a blank canvas primed for your vision. Already pre-plumbed and featuring a dedicated exit, the heavy lifting is done-leaving you free to design the ultimate home theater, sleek gym, game room, or private guest suite. It's a ready-to-go opportunity to add square footage that fits your lifestyle perfectly. Nestled in a walkable neighborhood with a community fire pit and playground, this home offers quick access to highways SF school campus and local hotspots like TopGolf. This is modern living at its finest!
Listed by Jennifer Crouse of COMPASS PENNSYLVANIA,LLC

Driving Directions

Ask A Question

Do not fill in this field:

I agree to receive marketing and customer service calls and text messages from Howard Hanna New Homes (Prototype). To opt out, you can reply 'stop' at any time or click the unsubscribe link in the emails. Consent is not a condition of purchase. Msg/data rates may apply. Msg frequency varies. Privacy Policy.

This site is protected by reCAPTCHA and the Google Privacy Policy and Terms of Service apply.

More Info

Location Information

  • NeighborhoodBridgeville

Rooms

  • Bathroom3
  • Bedrooms4
  • Full Bath3

Building

  • Attached Garage YN Yes
  • Basement Yes
  • Building ConstructionHardiplankType, Stone
  • FireplaceYes
  • Fireplace Features Gas, FamilyLivingGreatRoom
  • Fireplaces Total 1
  • GarageYes
  • Property StyleColonial, TwoStory
  • Rooms14
  • Stories2
  • Window Features Window Treatments
  • Year Built2015

Water Body

  • Water AccessPublic

Other

  • Association Fee Frequency Quarterly
  • Fees$128

Tax Information

  • Taxes$16,493

Parking

  • Parking Features Attached, Garage, Garage Door Opener
  • Parking Total 3

Location

  • Address1518 Celebration Circle
  • AreaSouth Fayette
  • Building Number1518
  • CountyAllegheny-West
  • Mls Area Minor South Fayette
  • StatePA
  • StreetCelebration Circle
  • SubdivisionNewbury
  • TownSouth Fayette
  • Zip15017

Property Information

  • Acreage0.37
  • Lot Size Dimensions 106x215x176x67
  • Property Condition Resale
  • Property Sub Type Additional SingleFamilyResidence
  • Square Feet3,792

School Information

  • High School DistrictSouth Fayette

Basic Information

  • List Price$849,900
  • MLS Number1778063
  • Modification Date10/11/2026
  • Property SubTypeSingle Family Residence
  • StatusACT
  • Virtual TourView Tour

Interior

  • Flooring Ceramic Tile, Hardwood, Carpet

Exterior

  • RoofAsphalt

Utilities

  • Heat SystemForced Air, Gas
  • Heating YN Yes
  • Waste Water DisposalPublic Sewer

Amenities

  • Appliances IncludedSomeGasAppliances, Cooktop, Dishwasher, Disposal, Microwave, Refrigerator
  • Cooling Central Air, Electric
  • Cooling YN Yes
  • Other AmenitiesBasement, Fireplace, Golf

"Based on information submitted to West Penn MLS as of October 12, 2026 10:40 PM UTC. All data is deemed reliable but is not guaranteed accurate by the MLS. All information should be independently reviewed and verified for accuracy. IDX information is provided exclusively for consumers’ personal, noncommercial use and may not be used for any purpose other than to identify prospective properties consumers may be interested in purchasing."

Hi there! How can we help you?

Contact us using the form below or give us a call.

Send Us A Message:

I agree to receive marketing and customer service calls and text messages from Howard Hanna New Homes (Prototype). To opt out, you can reply 'stop' at any time or click the unsubscribe link in the emails. Consent is not a condition of purchase. Msg/data rates may apply. Msg frequency varies. Privacy Policy.

Do not fill in this field:

This site is protected by reCAPTCHA and the Google Privacy Policy and Terms of Service apply.

Hi there! How can we help you?

Contact us using the form below or give us a call.

Send Us A Message:

Do not fill in this field:

This site is protected by reCAPTCHA and the Google Privacy Policy and Terms of Service apply.

Hi there! How can we help you?

Contact us using the form below or give us a call.

Send Us A Message:

Do not fill in this field:

This site is protected by reCAPTCHA and the Google Privacy Policy and Terms of Service apply.

Do not fill in this field:

This site is protected by reCAPTCHA and the Google Privacy Policy and Terms of Service apply.

Do not fill in this field:

This site is protected by reCAPTCHA and the Google Privacy Policy and Terms of Service apply.

Do not fill in this field:

This site is protected by reCAPTCHA and the Google Privacy Policy and Terms of Service apply.

$

Do not fill in this field:

This site is protected by reCAPTCHA and the Google Privacy Policy and Terms of Service apply.