
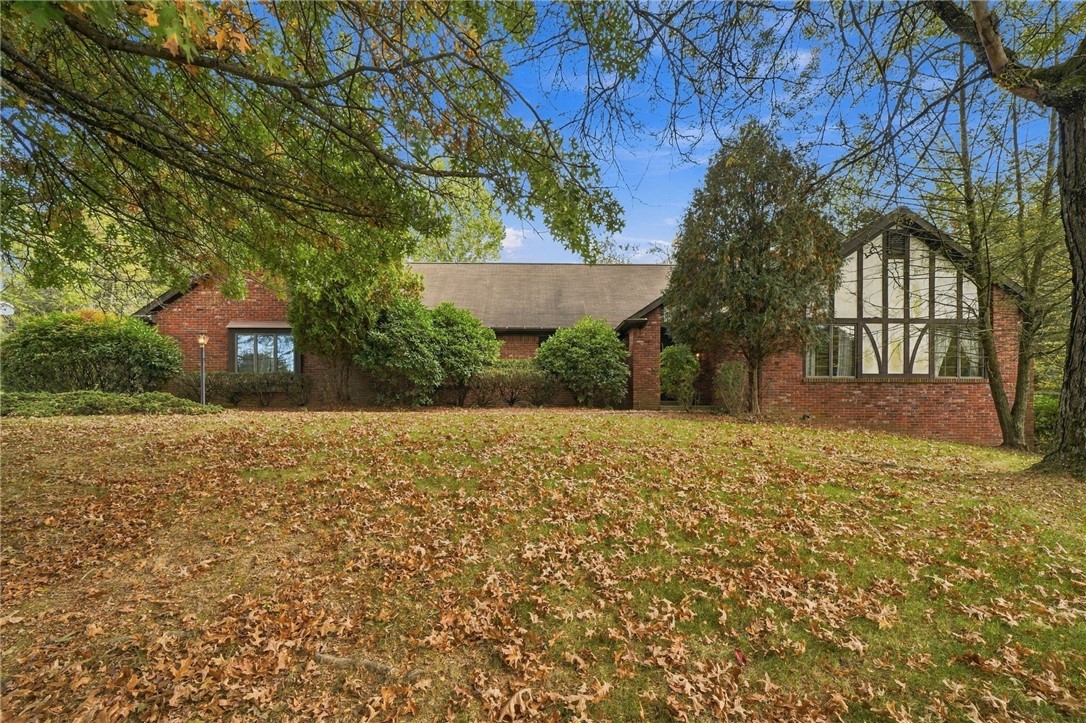
1014 Summer Ridge Court, MurrysvilleMurrysville, PA 15668Price: $399,900

  • Price: $399,900
  • Est. Mortgage of $/month
$
$
%
$/month over payments
Federal 30-year interest rate: 7.4% last updated on Oct 8, 2026
* All Figures are estimates. Check with your bank or proposed mortgage company for actual interest rates.
This product uses the FRED® API but is not endorsed or certified by the Federal Reserve Bank of St. Louis.
  • $399,900List Price
  • 4Bedrooms
  • 3Bathrooms
  • 2,611Square Feet
The space, the setting and the opportunity to make it your own! Tucked away on a quiet cul-de-sac in the Franklin Regional School District, this sprawling four-bedroom ranch offers over 2,600 square feet of living space. With an expansive one-floor layout, there's room to reimagine, redesign and make every square foot truly work for your lifestyle. The spacious living room flows into adjoining dining room, while the large eat-in kitchen offers plenty of room to gather. The oversized family room is a standout, featuring soaring ceilings, fireplace and beautiful stone hearth. A three-season sunroom and large backyard provide more space to relax, unwind, and enjoy the outdoors. All four bedrooms are conveniently located on the main level, including a primary suite with private full bath. An additional hall bath features shower and separate soaking tub. And there's even more space downstairs! Finished lower level offers room for recreation or entertaining, along with a half bath and an oversized laundry room. Beyond that, you'll discover a truly enormous walk-out unfinished area with incredible possibilities. Whether you envision a workshop, home gym, additional finished living space or simply an abundance of storage, there's room to bring your ideas to life. What makes this home especially appealing is the opportunity to create something truly your own. With its generous footprint, flexible layout and established neighborhood setting, you have the freedom to transform this home to suit your style without starting from the ground up. If you've been dreaming of a spacious, one-floor home you can truly make your own, this is an opportunity worth exploring!
Listed by Melissa Shipley of BERKSHIRE HATHAWAY THE PREFERRED REALTY

Open Houses

October 15th
Starts: 5:00pm
Ends: 7:00pm

Driving Directions

Ask A Question

Do not fill in this field:

I agree to receive marketing and customer service calls and text messages from Howard Hanna New Homes (Prototype). To opt out, you can reply 'stop' at any time or click the unsubscribe link in the emails. Consent is not a condition of purchase. Msg/data rates may apply. Msg frequency varies. Privacy Policy.

This site is protected by reCAPTCHA and the Google Privacy Policy and Terms of Service apply.

More Info

Location Information

  • NeighborhoodMurrysville

Rooms

  • Bathroom3
  • Bedrooms4
  • Full Bath2
  • Half Baths1

Building

  • Attached Garage YN Yes
  • Basement Yes
  • Building ConstructionStucco
  • FireplaceYes
  • Fireplaces Total 1
  • GarageYes
  • Property StyleRanch, Tudor
  • Rooms12
  • Stories1
  • Year Built1991

Water Body

  • Water AccessPublic

Other

  • Association Fee Frequency Annually
  • Fees$50

Tax Information

  • Taxes$9,523

Parking

  • Parking Features Attached, Garage
  • Parking Total 2

Location

  • Address1014 Summer Ridge Court
  • AreaMurrysville
  • Building Number1014
  • CountyWestmoreland
  • Mls Area Minor Murrysville
  • StatePA
  • StreetSummer Ridge Court
  • SubdivisionSummer Ridge
  • TownMurrysville
  • Zip15668

Property Information

  • Acreage0.74
  • Lot Size Dimensions 114x224x206x276
  • Property Condition Resale
  • Property Sub Type Additional SingleFamilyResidence
  • Square Feet2,611

School Information

  • High School DistrictFranklin Regional

Basic Information

  • List Price$399,900
  • MLS Number1778075
  • Modification Date10/12/2026
  • Property SubTypeSingle Family Residence
  • StatusACT

Interior

  • Flooring Carpet, Vinyl

Exterior

  • RoofAsphalt

Utilities

  • Heat SystemForced Air, Gas
  • Heating YN Yes
  • Waste Water DisposalPublic Sewer

Amenities

  • Cooling Central Air
  • Cooling YN Yes
  • Other AmenitiesBasement, Fireplace

"Based on information submitted to West Penn MLS as of October 12, 2026 10:40 PM UTC. All data is deemed reliable but is not guaranteed accurate by the MLS. All information should be independently reviewed and verified for accuracy. IDX information is provided exclusively for consumers’ personal, noncommercial use and may not be used for any purpose other than to identify prospective properties consumers may be interested in purchasing."

Hi there! How can we help you?

Contact us using the form below or give us a call.

Send Us A Message:

I agree to receive marketing and customer service calls and text messages from Howard Hanna New Homes (Prototype). To opt out, you can reply 'stop' at any time or click the unsubscribe link in the emails. Consent is not a condition of purchase. Msg/data rates may apply. Msg frequency varies. Privacy Policy.

Do not fill in this field:

This site is protected by reCAPTCHA and the Google Privacy Policy and Terms of Service apply.

Hi there! How can we help you?

Contact us using the form below or give us a call.

Send Us A Message:

Do not fill in this field:

This site is protected by reCAPTCHA and the Google Privacy Policy and Terms of Service apply.

Hi there! How can we help you?

Contact us using the form below or give us a call.

Send Us A Message:

Do not fill in this field:

This site is protected by reCAPTCHA and the Google Privacy Policy and Terms of Service apply.

Do not fill in this field:

This site is protected by reCAPTCHA and the Google Privacy Policy and Terms of Service apply.

Do not fill in this field:

This site is protected by reCAPTCHA and the Google Privacy Policy and Terms of Service apply.

Do not fill in this field:

This site is protected by reCAPTCHA and the Google Privacy Policy and Terms of Service apply.

$

Do not fill in this field:

This site is protected by reCAPTCHA and the Google Privacy Policy and Terms of Service apply.