
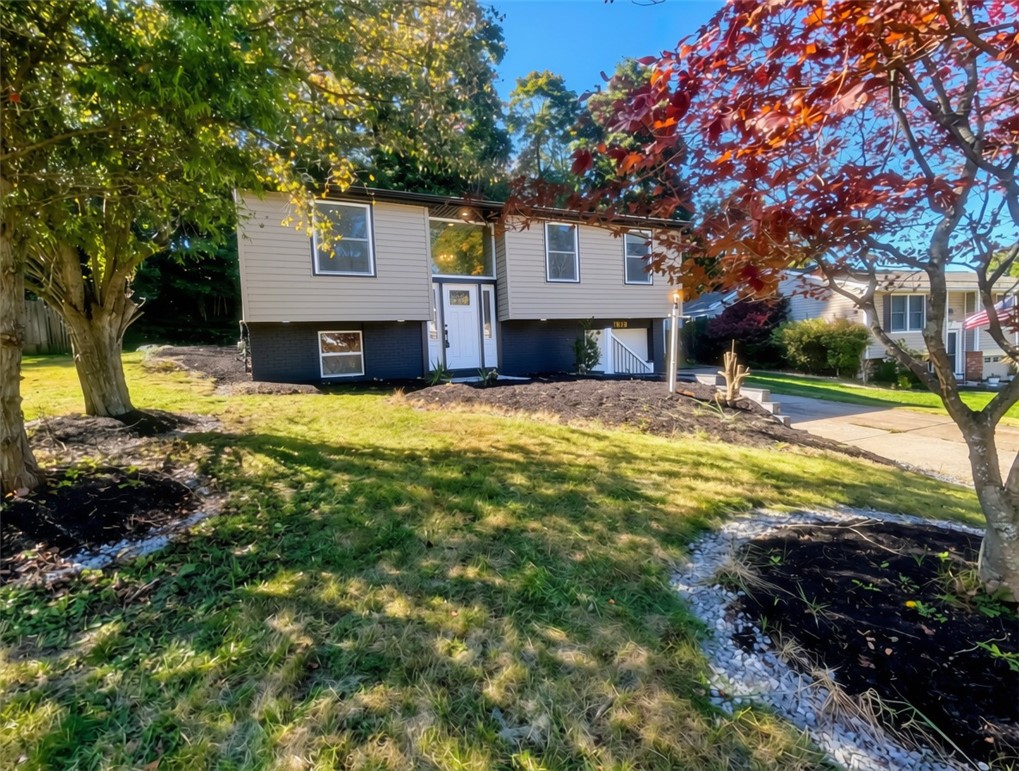
1889 Riggs Road, South ParkSouth Park, PA 15129Price: $329,000

  • Price: $329,000
  • Est. Mortgage of $/month
$
$
%
$/month over payments
Federal 30-year interest rate: 7.4% last updated on Oct 8, 2026
* All Figures are estimates. Check with your bank or proposed mortgage company for actual interest rates.
This product uses the FRED® API but is not endorsed or certified by the Federal Reserve Bank of St. Louis.
  • $329,000List Price
  • 3Bedrooms
  • 2Bathrooms
  • 1,276Square Feet
Riggs is Reintroduced for Fall: Fully Remodeled & Re-imagined! Having just completed a final round of meticulous finishing touches, 1889 Riggs Rd is back on the market as a premier October feature home. Whether you are looking for turn-key peace of mind or high-end aesthetic appeal, every single system and surface in this home has been completely renewed. From core structural capital improvements to gorgeous modern cosmetics, this property offers all the advantages of a brand-new construction build-delivered with the established neighborhood charm of South Park. What's New for October: Major Capital Systems: Total peace of mind with a new roof, new energy-efficient windows, new appliances, updated exterior and interior doors, and a newer water heater. The Chef's Kitchen: Outfitted with sleek, brand-new cabinetry, premium countertops, and a complete suite of NEW matching stainless steel appliances. Spa-Inspired Bathrooms: A fully reimagined main bath featuring a custom tile surround, fresh vanity, and modern fixtures-plus a brand-new second full bath downstairs complete with a gorgeous tiled walk-in shower. Fresh Interior & Exterior Finishes: Dressed in fresh, on-trend neutral paint, upgraded trim, and stylish new flooring from top to bottom. Enhanced Utility: The attached garage has been upgraded with a freshly epoxied floor and a brand-new garage door. The Layout & Living Space: Main Level: A sun-drenched, open-concept living and dining area that flows effortlessly into the newly updated kitchen. Down the hall, you will find three generously sized, light-filled bedrooms and the sleek main bath. Finished Lower Level: Incredible bonus square footage featuring a large, bright entertainment room equipped with a stylish wet bar-ideal for fall game days or cozy movie nights. This level also features the brand-new second full bathroom, a dedicated laundry room with new appliances, and a versatile bonus room ready to serve as a home office, home gym, or playroom. Outdoor Living: Step out from the interior onto a private, covered rear patio overlooking the spacious yard-the perfect setting for year-round outdoor dining and entertaining. Combining major structural investments with effortless, high-end functionality, this South Park turn-key home stands out as one of the finest values on the market this season. Schedule your private tour today and experience the brand-new standard of easy living!
Listed by Allyson Mazzoni of 1 PERCENT LISTS GREATER PITTSBURGH

Driving Directions

Ask A Question

Do not fill in this field:

I agree to receive marketing and customer service calls and text messages from Howard Hanna New Homes (Prototype). To opt out, you can reply 'stop' at any time or click the unsubscribe link in the emails. Consent is not a condition of purchase. Msg/data rates may apply. Msg frequency varies. Privacy Policy.

This site is protected by reCAPTCHA and the Google Privacy Policy and Terms of Service apply.

More Info

Location Information

  • NeighborhoodSouth Park

Rooms

  • Bathroom2
  • Bedrooms3
  • Full Bath2

Building

  • Attached Garage YN Yes
  • Basement Yes
  • Building ConstructionVinyl Siding
  • GarageYes
  • Property StyleSplitLevel
  • Stories2
  • Year Built1974

Exterior

  • RoofAsphalt

Amenities

  • Cooling Central Air
  • Cooling YN Yes
  • Other AmenitiesBasement

Tax Information

  • Taxes$4,936

Parking

  • Parking Features Attached, Garage
  • Parking Total 1

Location

  • Address1889 Riggs Road
  • AreaSouth Park
  • Building Number1889
  • CountyAllegheny-South
  • Mls Area Minor South Park
  • StatePA
  • StreetRiggs Road
  • SubdivisionSouth Park
  • TownSouth Park
  • Zip15129

Property Information

  • Acreage0.14
  • Lot Size Dimensions 0.1448
  • Property Condition Resale
  • Property Sub Type Additional SingleFamilyResidence
  • Square Feet1,276

School Information

  • High School DistrictSouth Park

Basic Information

  • List Price$329,000
  • MLS Number1778155
  • Modification Date10/09/2026
  • Property SubTypeSingle Family Residence
  • StatusACT
  • Virtual TourView Tour

Interior

  • Flooring Laminate, Vinyl

Utilities

  • Heat SystemGas
  • Heating YN Yes
  • Waste Water DisposalPublic Sewer

Water Body

  • Water AccessPublic

"Based on information submitted to West Penn MLS as of October 12, 2026 8:40 PM UTC. All data is deemed reliable but is not guaranteed accurate by the MLS. All information should be independently reviewed and verified for accuracy. IDX information is provided exclusively for consumers’ personal, noncommercial use and may not be used for any purpose other than to identify prospective properties consumers may be interested in purchasing."

Hi there! How can we help you?

Contact us using the form below or give us a call.

Send Us A Message:

I agree to receive marketing and customer service calls and text messages from Howard Hanna New Homes (Prototype). To opt out, you can reply 'stop' at any time or click the unsubscribe link in the emails. Consent is not a condition of purchase. Msg/data rates may apply. Msg frequency varies. Privacy Policy.

Do not fill in this field:

This site is protected by reCAPTCHA and the Google Privacy Policy and Terms of Service apply.

Hi there! How can we help you?

Contact us using the form below or give us a call.

Send Us A Message:

Do not fill in this field:

This site is protected by reCAPTCHA and the Google Privacy Policy and Terms of Service apply.

Hi there! How can we help you?

Contact us using the form below or give us a call.

Send Us A Message:

Do not fill in this field:

This site is protected by reCAPTCHA and the Google Privacy Policy and Terms of Service apply.

Do not fill in this field:

This site is protected by reCAPTCHA and the Google Privacy Policy and Terms of Service apply.

Do not fill in this field:

This site is protected by reCAPTCHA and the Google Privacy Policy and Terms of Service apply.

Do not fill in this field:

This site is protected by reCAPTCHA and the Google Privacy Policy and Terms of Service apply.

$

Do not fill in this field:

This site is protected by reCAPTCHA and the Google Privacy Policy and Terms of Service apply.