
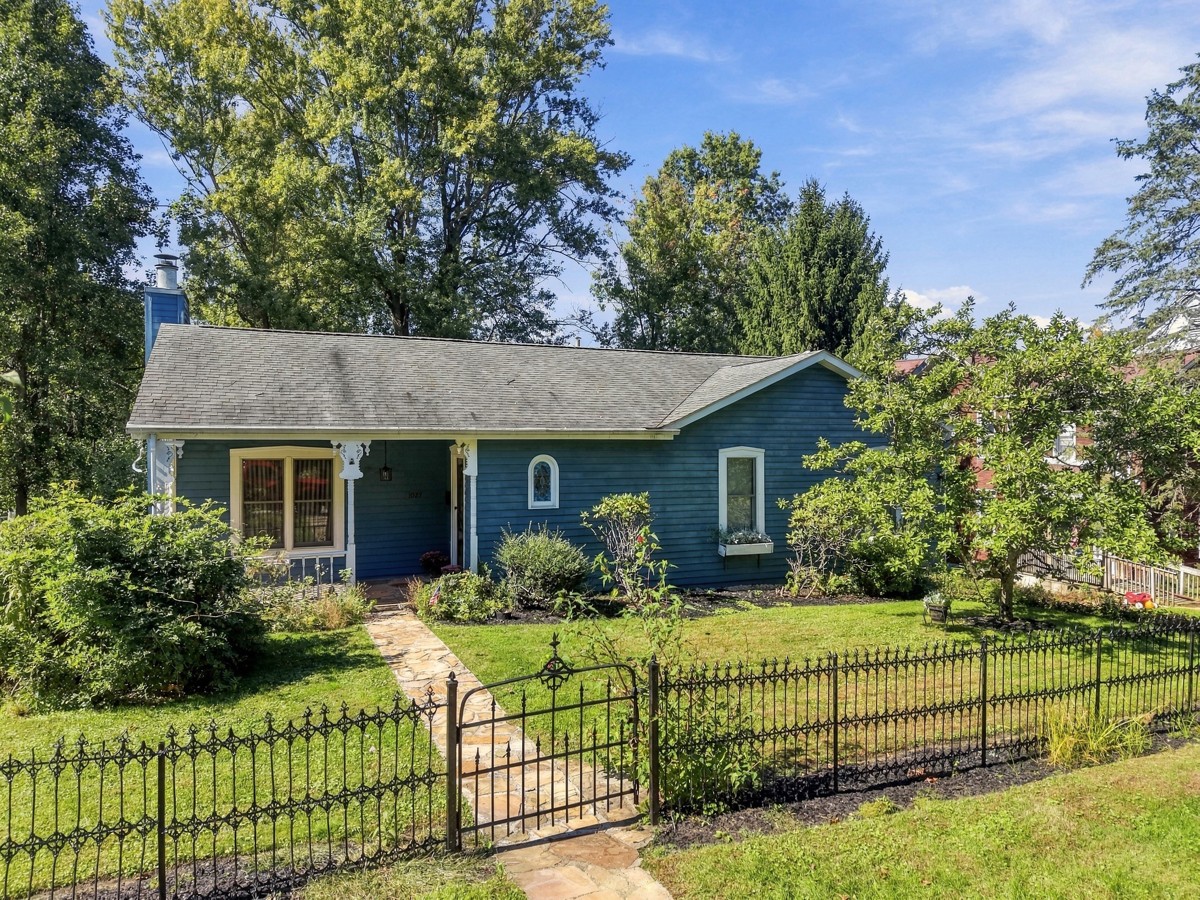
1027 5th Street, OakmontOakmont, PA 15139Price: $399,000

  • Price: $399,000
  • Est. Mortgage of $/month
$
$
%
$/month over payments
Federal 30-year interest rate: 7.4% last updated on Oct 8, 2026
* All Figures are estimates. Check with your bank or proposed mortgage company for actual interest rates.
This product uses the FRED® API but is not endorsed or certified by the Federal Reserve Bank of St. Louis.
  • $399,000List Price
  • 2Bedrooms
  • 2Bathrooms
  • 1,410Square Feet
The Ultimate Oakmont Unicorn: Modern Open-Concept Living Meets Timeless Historic Character. Nestled in the heart of the historic Oakmont Borough on a rare, sprawling 0.37-acre double lot, this first-time offered architectural masterpiece offers an unprecedented blend of modern structural integrity and bespoke luxury design. Built custom in 1987, this standalone ranch home completely defies the local market, offering seamless, true single-level living without compromising on space, style, or sophistication. Step through the entryway to find a breathtaking, open-concept main living area anchored by gleaming original hardwood floors and framed by magnificent stained-glass windows. The kitchen is a masterclass in modern design, boasting premium, updated hardwood cabinetry and an expansive layout designed for effortless entertaining. The home features two meticulously curated, Victorian-style full bathrooms designed as private sanctuaries. The primary bath offers a lavish retreat featuring a restored cast iron clawfoot soaking tub alongside a seamless walk-in shower, while the second full bath provides ultimate guest convenience with its own matching walk-in shower. Beyond the main level, the living space expands into a gorgeous light-filled sun porch perfect for morning coffee, a fully finished basement offering endless options for a media room, guest suite, or home gym, and an attached garage. Positioned in a quiet sanctuary just steps from Oakmont's iconic dining and shopping district, this pristine, first-time offered home represents a once-in-a-generation opportunity to secure turn-key luxury single-level living in 15139.
Listed by Emily Platts of HOWARD HANNA REAL ESTATE SERVICES

Driving Directions

Ask A Question

Do not fill in this field:

I agree to receive marketing and customer service calls and text messages from Howard Hanna New Homes (Prototype). To opt out, you can reply 'stop' at any time or click the unsubscribe link in the emails. Consent is not a condition of purchase. Msg/data rates may apply. Msg frequency varies. Privacy Policy.

This site is protected by reCAPTCHA and the Google Privacy Policy and Terms of Service apply.

More Info

Location Information

  • NeighborhoodOakmont

Rooms

  • Bathroom2
  • Bedrooms2
  • Full Bath2

Building

  • Attached Garage YN Yes
  • Basement Yes
  • Building ConstructionFrame
  • FireplaceYes
  • Fireplace Features FamilyLivingGreatRoom
  • Fireplaces Total 1
  • GarageYes
  • Property StyleBungalow, Ranch
  • Rooms7
  • Stories1
  • Window Features MultiPane, Window Treatments
  • Year Built1987

Water Body

  • Water AccessPublic

Tax Information

  • Taxes$4,083

Parking

  • Parking Features BuiltIn, Garage Door Opener
  • Parking Total 1

Location

  • Address1027 5th Street
  • AreaOakmont
  • Building Number1027
  • CountyAllegheny-East
  • Mls Area Minor Oakmont
  • StatePA
  • Street5TH Street
  • SubdivisionHulton Lane Plan
  • TownOakmont
  • Zip15139

Property Information

  • Acreage0.37
  • Lot Size Dimensions 88x192x86x179
  • Property Condition Resale
  • Property Sub Type Additional SingleFamilyResidence
  • Square Feet1,410

School Information

  • High School DistrictRiverview

Basic Information

  • List Price$399,000
  • MLS Number1778212
  • Modification Date10/10/2026
  • Property SubTypeSingle Family Residence
  • StatusACT

Interior

  • Flooring Carpet, Hardwood, Tile

Exterior

  • RoofAsphalt

Utilities

  • Heat SystemForced Air, Gas
  • Heating YN Yes
  • Waste Water DisposalPublic Sewer

Amenities

  • Appliances IncludedSomeElectricAppliances, Cooktop, Dryer, Dishwasher, Disposal, Refrigerator, Stove, Washer
  • Cooling Central Air
  • Cooling YN Yes
  • Other AmenitiesBasement, Fireplace

"Based on information submitted to West Penn MLS as of October 12, 2026 10:40 PM UTC. All data is deemed reliable but is not guaranteed accurate by the MLS. All information should be independently reviewed and verified for accuracy. IDX information is provided exclusively for consumers’ personal, noncommercial use and may not be used for any purpose other than to identify prospective properties consumers may be interested in purchasing."

Hi there! How can we help you?

Contact us using the form below or give us a call.

Send Us A Message:

I agree to receive marketing and customer service calls and text messages from Howard Hanna New Homes (Prototype). To opt out, you can reply 'stop' at any time or click the unsubscribe link in the emails. Consent is not a condition of purchase. Msg/data rates may apply. Msg frequency varies. Privacy Policy.

Do not fill in this field:

This site is protected by reCAPTCHA and the Google Privacy Policy and Terms of Service apply.

Hi there! How can we help you?

Contact us using the form below or give us a call.

Send Us A Message:

Do not fill in this field:

This site is protected by reCAPTCHA and the Google Privacy Policy and Terms of Service apply.

Hi there! How can we help you?

Contact us using the form below or give us a call.

Send Us A Message:

Do not fill in this field:

This site is protected by reCAPTCHA and the Google Privacy Policy and Terms of Service apply.

Do not fill in this field:

This site is protected by reCAPTCHA and the Google Privacy Policy and Terms of Service apply.

Do not fill in this field:

This site is protected by reCAPTCHA and the Google Privacy Policy and Terms of Service apply.

Do not fill in this field:

This site is protected by reCAPTCHA and the Google Privacy Policy and Terms of Service apply.

$

Do not fill in this field:

This site is protected by reCAPTCHA and the Google Privacy Policy and Terms of Service apply.