
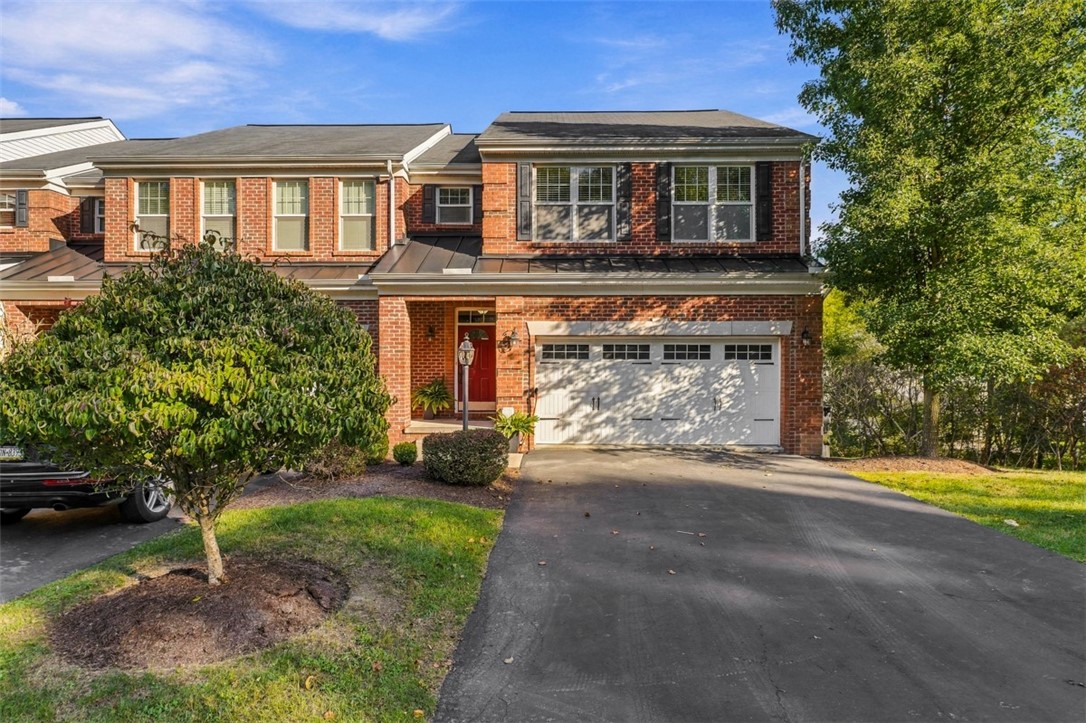
160 Harmony Road, WexfordMarshall, PA 15090Price: $450,000

  • Price: $450,000
  • Est. Mortgage of $/month
$
$
%
$/month over payments
Federal 30-year interest rate: 7.4% last updated on Oct 8, 2026
* All Figures are estimates. Check with your bank or proposed mortgage company for actual interest rates.
This product uses the FRED® API but is not endorsed or certified by the Federal Reserve Bank of St. Louis.
  • $450,000List Price
  • 3Bedrooms
  • 4Bathrooms
  • 1,900Square Feet
160 Harmony Road isn't just another townhome. It's a home that lives so much larger than you'd expect. Beautifully positioned as an end unit with a wooded backdrop, this exceptional 3-bedroom, 3.5-bath townhome delivers the space, privacy and comfort of a single-family home with the convenience of low-maintenance living. Step inside and discover an inviting, open-concept design where natural light, tasteful finishes and a stunning stone fireplace create a warm and welcoming atmosphere. The spacious kitchen features granite countertops, rich cabinetry, stainless steel appliances and a generous peninsula that connects effortlessly to the dining and living areas, perfect for everything from quiet evenings at home to entertaining friends. But the real surprise may be just beyond the sliding doors. An expansive private deck, complete with a beautiful wood gazebo and metal roof, creates an extraordinary outdoor living room overlooking a peaceful wooded setting. Morning coffee, summer dinners or simply unwinding at the end of the day. This is a space you'll never want to leave! Upstairs, the spacious primary suite feels like a private retreat, featuring a beautifully remodeled bathroom with custom tile, a glass-enclosed shower and dual vanities. The enormous custom walk-in closet, complete with built-in shelving, drawers and abundant hanging space, is a feature rarely found in townhome living. The finished walkout lower level adds yet another dimension, offering an expansive second living area with a full bathroom and direct outdoor access. Whether you envision movie nights, a game room, a home gym or comfortable accommodations for guests, the possibilities are endless. And while the setting feels wonderfully tucked away, you're just minutes from the shopping, restaurants and conveniences of Wexford, with easy access to Route 19 and I-79 via Warrendale exit and onramp. HOA covers roof, lawn maintenance and window replacement.
Listed by Alex Giannetti of RE/MAX SELECT REALTY

Driving Directions

Ask A Question

Do not fill in this field:

I agree to receive marketing and customer service calls and text messages from Howard Hanna New Homes (Prototype). To opt out, you can reply 'stop' at any time or click the unsubscribe link in the emails. Consent is not a condition of purchase. Msg/data rates may apply. Msg frequency varies. Privacy Policy.

This site is protected by reCAPTCHA and the Google Privacy Policy and Terms of Service apply.

More Info

Location Information

  • NeighborhoodWexford

Rooms

  • Bathroom4
  • Bedrooms3
  • Full Bath3
  • Half Baths1

Building

  • Attached Garage YN Yes
  • Basement Yes
  • Building ConstructionBrick
  • FireplaceYes
  • Fireplace Features Gas
  • Fireplaces Total 1
  • GarageYes
  • Property StyleTwoStory
  • Stories2
  • Window Features MultiPane, Screens, Window Treatments
  • Year Built2012

Water Body

  • Water AccessPublic

Other

  • Association Fee Frequency Monthly
  • Fees$200

Tax Information

  • Taxes$5,973

Parking

  • Parking Features Attached, Garage, Garage Door Opener
  • Parking Total 2

Location

  • Address160 Harmony Road
  • AreaMarshall
  • Building Number160
  • CountyAllegheny-North
  • Mls Area Minor Marshall
  • StatePA
  • StreetHarmony Road
  • SubdivisionWexford
  • TownMarshall
  • Zip15090

Property Information

  • Acreage0.18
  • Lot Size Dimensions 0.1761
  • Property Condition Resale
  • Property Sub Type Additional Townhouse
  • Square Feet1,900

School Information

  • High School DistrictNorth Allegheny

Basic Information

  • List Price$450,000
  • MLS Number1778259
  • Modification Date10/10/2026
  • Property SubTypeTownhouse
  • StatusACT

Interior

  • Flooring Ceramic Tile, Laminate, Carpet

Exterior

  • RoofComposition

Utilities

  • Heat SystemGas
  • Heating YN Yes
  • Waste Water DisposalPublic Sewer

Amenities

  • Appliances IncludedSomeGasAppliances, Dryer, Dishwasher, Disposal, Microwave, Refrigerator, Stove, Washer
  • Community Features PublicTransportation
  • Cooling Central Air
  • Cooling YN Yes
  • Other AmenitiesBasement, Fireplace
  • Security Features Security System

"Based on information submitted to West Penn MLS as of October 12, 2026 11:44 PM UTC. All data is deemed reliable but is not guaranteed accurate by the MLS. All information should be independently reviewed and verified for accuracy. IDX information is provided exclusively for consumers’ personal, noncommercial use and may not be used for any purpose other than to identify prospective properties consumers may be interested in purchasing."

Hi there! How can we help you?

Contact us using the form below or give us a call.

Send Us A Message:

I agree to receive marketing and customer service calls and text messages from Howard Hanna New Homes (Prototype). To opt out, you can reply 'stop' at any time or click the unsubscribe link in the emails. Consent is not a condition of purchase. Msg/data rates may apply. Msg frequency varies. Privacy Policy.

Do not fill in this field:

This site is protected by reCAPTCHA and the Google Privacy Policy and Terms of Service apply.

Hi there! How can we help you?

Contact us using the form below or give us a call.

Send Us A Message:

Do not fill in this field:

This site is protected by reCAPTCHA and the Google Privacy Policy and Terms of Service apply.

Hi there! How can we help you?

Contact us using the form below or give us a call.

Send Us A Message:

Do not fill in this field:

This site is protected by reCAPTCHA and the Google Privacy Policy and Terms of Service apply.

Do not fill in this field:

This site is protected by reCAPTCHA and the Google Privacy Policy and Terms of Service apply.

Do not fill in this field:

This site is protected by reCAPTCHA and the Google Privacy Policy and Terms of Service apply.

Do not fill in this field:

This site is protected by reCAPTCHA and the Google Privacy Policy and Terms of Service apply.

$

Do not fill in this field:

This site is protected by reCAPTCHA and the Google Privacy Policy and Terms of Service apply.