
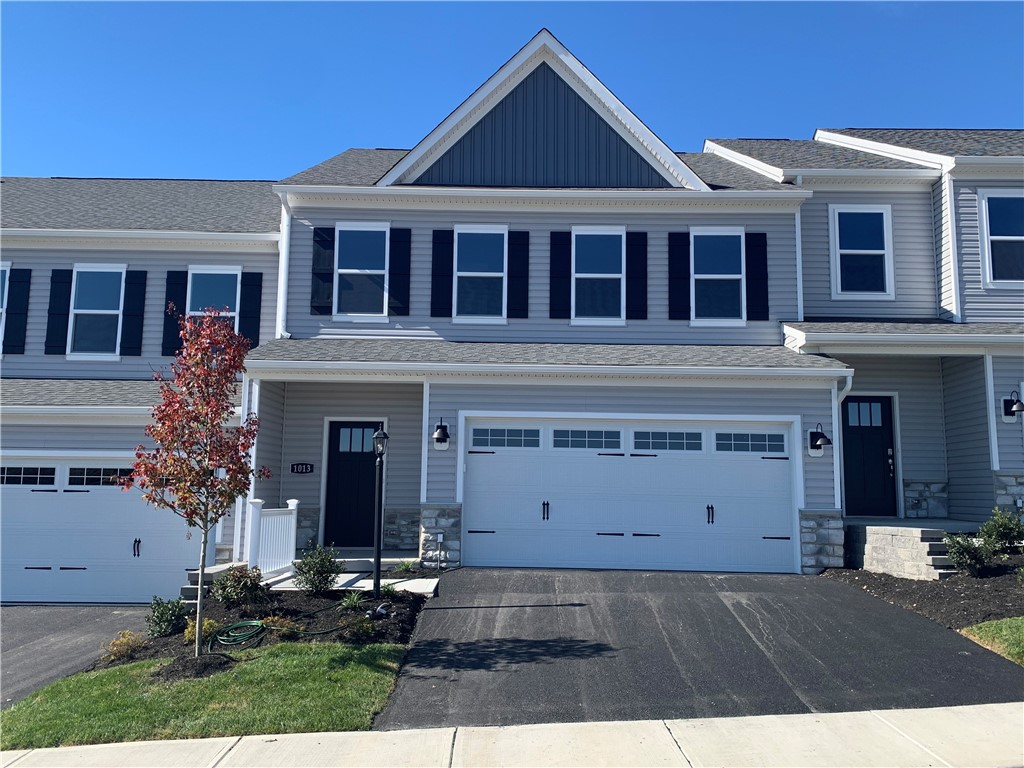
1013 Darcy Drive, ValenciaMiddlesex Township, PA 16059Price: $384,990

  • Price: $384,990
  • Est. Mortgage of $/month
$
$
%
$/month over payments
Federal 30-year interest rate: 7.4% last updated on Oct 8, 2026
* All Figures are estimates. Check with your bank or proposed mortgage company for actual interest rates.
This product uses the FRED® API but is not endorsed or certified by the Federal Reserve Bank of St. Louis.
  • $384,990List Price
  • 3Bedrooms
  • 3Bathrooms
  • 1,901Square Feet
QUICK MOVE-IN! Welcome home to 1011 Darcy Lane, a brand-new townhome in Sienna Village by D.R. Horton, Valencia's newest low-maintenance community in the Mars Area School District. This thoughtfully designed Kennedy floorplan offers the comfort of modern living with everyday conveniences buyers love. Enjoy a main-level entrance that makes life easier-perfect for unloading groceries straight from the car to the kitchen. The open first floor features 9-foot ceilings, luxury vinyl plank flooring throughout, and an open layout that brings everyone together. The stylish kitchen includes quartz countertops, designer cabinetry, and a pantry, opening effortlessly to the dining area and spacious family room-ideal for entertaining. Upstairs, the private owner's suite offers a walk-in closet and dual vanity bathroom with tile-surround shower. Two additional bedrooms-each with walk-in closets-share a second bathroom with double vanities. A second-floor laundry room adds convenience right where you need it most. This home also includes a 2-car garage, smart home technology, and access to resort-style amenities including a clubhouse, pool, and pickleball courts. Conveniently located near I-79, Route 228, and shopping and dining at The Streets of Cranberry, with an easy commute to downtown Pittsburgh.
Listed by David Bruckner of D.R. HORTON REALTY OF PA

Driving Directions

Ask A Question

Do not fill in this field:

I agree to receive marketing and customer service calls and text messages from Howard Hanna New Homes (Prototype). To opt out, you can reply 'stop' at any time or click the unsubscribe link in the emails. Consent is not a condition of purchase. Msg/data rates may apply. Msg frequency varies. Privacy Policy.

This site is protected by reCAPTCHA and the Google Privacy Policy and Terms of Service apply.

More Info

Location Information

  • NeighborhoodValencia

Rooms

  • Bathroom3
  • Bedrooms3
  • Full Bath2
  • Half Baths1

Building

  • Attached Garage YN Yes
  • Building ConstructionStone, Vinyl Siding
  • GarageYes
  • Property StyleColonial, TwoStory
  • Rooms8
  • Stories2
  • Window Features MultiPane, Screens
  • Year Built2026

Amenities

  • Appliances IncludedSomeGasAppliances, Dishwasher, Disposal, Microwave, Stove
  • Cooling Central Air
  • Cooling YN Yes

School Information

  • High School DistrictMars Area

Basic Information

  • List Price$384,990
  • MLS Number1778490
  • Modification Date10/11/2026
  • Property SubTypeTownhouse
  • StatusACT

Interior

  • Flooring Vinyl, Carpet

Exterior

  • RoofAsphalt

Utilities

  • Heat SystemGas
  • Heating YN Yes
  • Waste Water DisposalPublic Sewer

Water Body

  • Water AccessPublic

Other

  • Association Fee Frequency Monthly
  • Fees$170

Parking

  • Parking Features Attached, Garage, Garage Door Opener
  • Parking Total 2

Location

  • Address1013 Darcy Drive
  • AreaMiddlesex Township
  • Building Number1013
  • CountyButler
  • Mls Area Minor Middlesex Township
  • StatePA
  • StreetDarcy Drive
  • SubdivisionSienna Village
  • TownMiddlesex Township
  • Zip16059

Property Information

  • Acreage0.07
  • Lot Size Dimensions 28x104x28x104
  • New Construction YN Yes
  • Property Condition New Construction
  • Property Sub Type Additional Townhouse
  • Square Feet1,901

"Based on information submitted to West Penn MLS as of October 12, 2026 11:44 PM UTC. All data is deemed reliable but is not guaranteed accurate by the MLS. All information should be independently reviewed and verified for accuracy. IDX information is provided exclusively for consumers’ personal, noncommercial use and may not be used for any purpose other than to identify prospective properties consumers may be interested in purchasing."

Hi there! How can we help you?

Contact us using the form below or give us a call.

Send Us A Message:

I agree to receive marketing and customer service calls and text messages from Howard Hanna New Homes (Prototype). To opt out, you can reply 'stop' at any time or click the unsubscribe link in the emails. Consent is not a condition of purchase. Msg/data rates may apply. Msg frequency varies. Privacy Policy.

Do not fill in this field:

This site is protected by reCAPTCHA and the Google Privacy Policy and Terms of Service apply.

Hi there! How can we help you?

Contact us using the form below or give us a call.

Send Us A Message:

Do not fill in this field:

This site is protected by reCAPTCHA and the Google Privacy Policy and Terms of Service apply.

Hi there! How can we help you?

Contact us using the form below or give us a call.

Send Us A Message:

Do not fill in this field:

This site is protected by reCAPTCHA and the Google Privacy Policy and Terms of Service apply.

Do not fill in this field:

This site is protected by reCAPTCHA and the Google Privacy Policy and Terms of Service apply.

Do not fill in this field:

This site is protected by reCAPTCHA and the Google Privacy Policy and Terms of Service apply.

Do not fill in this field:

This site is protected by reCAPTCHA and the Google Privacy Policy and Terms of Service apply.

$

Do not fill in this field:

This site is protected by reCAPTCHA and the Google Privacy Policy and Terms of Service apply.