
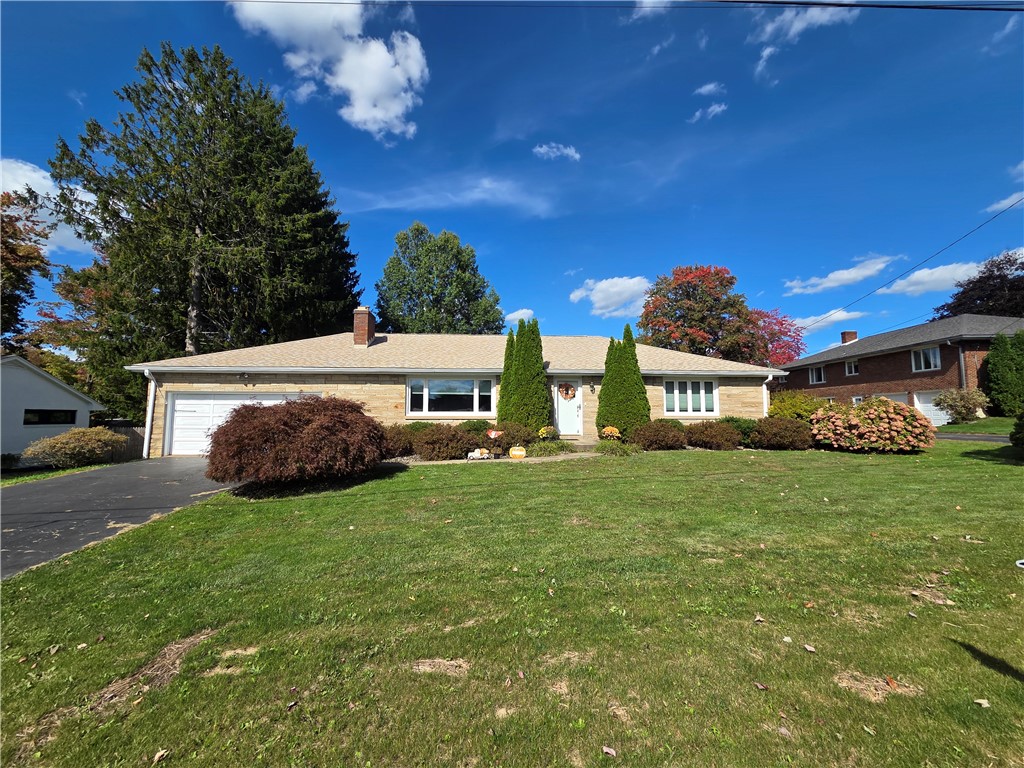
115 Aspen Road, ButlerTownship Of But Se, PA 16001Price: $324,900

  • Price: $324,900
  • Est. Mortgage of $/month
$
$
%
$/month over payments
Federal 30-year interest rate: 7.4% last updated on Oct 8, 2026
* All Figures are estimates. Check with your bank or proposed mortgage company for actual interest rates.
This product uses the FRED® API but is not endorsed or certified by the Federal Reserve Bank of St. Louis.
  • $324,900List Price
  • 3Bedrooms
  • 3Bathrooms
  • 1,600Square Feet
Enjoy the ease of one-level living in this spacious brick ranch, ideally situated in the highly desirable Meadowood plan. Offering inviting living spaces, timeless charm, and plenty of room to entertain, this home is ready to welcome you! Step inside to discover a generously sized living room featuring a cozy log-burning fireplace, perfect for relaxing evenings or gathering with loved ones. The formal dining room provides a wonderful setting for holiday dinners and special occasions, while the eat-in kitchen offers granite countertops, a built-in wall oven, all major appliances included, and a charming built-in seating area for casual meals and morning coffee. Beautifully refinished hardwood floors add warmth and character throughout the home. A roomy first-floor laundry area provides everyday convenience, with direct access to the backyard for easy indoor-outdoor living. The finished lower level is sure to impress, offering an expansive family room complete with a gas-log fireplace, bar area, and pool table included-making it easy to envision fun-filled game nights, entertaining friends, or simply unwinding at the end of the day. A separate office or den provides additional flexibility for working from home, hobbies, or a quiet retreat. Step outside to enjoy the level yard and rear concrete patio, complete with an awning for relaxing in the shade. A handy storage shed provides space for gardening tools and outdoor essentials, while the two-stall garage offers convenient parking and additional storage. Conveniently located near major commuting routes and McQuistion Elementary School, this inviting home combines comfortable living, entertaining space, and a sought-after location. Come explore all this Meadowood gem has to offer and imagine making it your own!
Listed by Charles Swidzinski of BERKSHIRE HATHAWAY THE PREFERRED REALTY

Driving Directions

Ask A Question

Do not fill in this field:

I agree to receive marketing and customer service calls and text messages from Howard Hanna New Homes (Prototype). To opt out, you can reply 'stop' at any time or click the unsubscribe link in the emails. Consent is not a condition of purchase. Msg/data rates may apply. Msg frequency varies. Privacy Policy.

This site is protected by reCAPTCHA and the Google Privacy Policy and Terms of Service apply.

More Info

Location Information

  • NeighborhoodButler

Rooms

  • Bathroom3
  • Bedrooms3
  • Full Bath2
  • Half Baths1

Building

  • Attached Garage YN Yes
  • Basement Yes
  • Building ConstructionBrick
  • FireplaceYes
  • Fireplace Features Dining Room, FamilyLivingGreatRoom
  • Fireplaces Total 2
  • GarageYes
  • Property StyleContemporary, Ranch
  • Rooms10
  • Stories1
  • Window Features Screens
  • Year Built1965

Water Body

  • Water AccessPublic

Tax Information

  • Taxes$3,473

Parking

  • Parking Features Attached, Garage, Garage Door Opener
  • Parking Total 2

Location

  • Address115 Aspen Road
  • AreaTownship of But SE
  • Building Number115
  • CountyButler
  • Mls Area Minor Township of But SE
  • StatePA
  • StreetAspen Road
  • SubdivisionMeadowood
  • TownTownship Of But Se
  • Zip16001

Property Information

  • Acreage0.31
  • Lot Size Dimensions 90x147x105x142
  • Property Condition Resale
  • Property Sub Type Additional SingleFamilyResidence
  • Square Feet1,600

School Information

  • High School DistrictButler

Basic Information

  • List Price$324,900
  • MLS Number1778518
  • Modification Date10/09/2026
  • Property SubTypeSingle Family Residence
  • StatusACT

Interior

  • Flooring Carpet, Ceramic Tile, Hardwood

Exterior

  • RoofAsphalt

Utilities

  • Heat SystemForced Air, Gas
  • Heating YN Yes
  • Waste Water DisposalPublic Sewer

Amenities

  • Appliances IncludedSomeElectricAppliances, Dryer, Dishwasher, Microwave, Refrigerator, Stove, Washer
  • Cooling Central Air
  • Cooling YN Yes
  • Other AmenitiesBasement, Fireplace

"Based on information submitted to West Penn MLS as of October 12, 2026 8:40 PM UTC. All data is deemed reliable but is not guaranteed accurate by the MLS. All information should be independently reviewed and verified for accuracy. IDX information is provided exclusively for consumers’ personal, noncommercial use and may not be used for any purpose other than to identify prospective properties consumers may be interested in purchasing."

Hi there! How can we help you?

Contact us using the form below or give us a call.

Send Us A Message:

I agree to receive marketing and customer service calls and text messages from Howard Hanna New Homes (Prototype). To opt out, you can reply 'stop' at any time or click the unsubscribe link in the emails. Consent is not a condition of purchase. Msg/data rates may apply. Msg frequency varies. Privacy Policy.

Do not fill in this field:

This site is protected by reCAPTCHA and the Google Privacy Policy and Terms of Service apply.

Hi there! How can we help you?

Contact us using the form below or give us a call.

Send Us A Message:

Do not fill in this field:

This site is protected by reCAPTCHA and the Google Privacy Policy and Terms of Service apply.

Hi there! How can we help you?

Contact us using the form below or give us a call.

Send Us A Message:

Do not fill in this field:

This site is protected by reCAPTCHA and the Google Privacy Policy and Terms of Service apply.

Do not fill in this field:

This site is protected by reCAPTCHA and the Google Privacy Policy and Terms of Service apply.

Do not fill in this field:

This site is protected by reCAPTCHA and the Google Privacy Policy and Terms of Service apply.

Do not fill in this field:

This site is protected by reCAPTCHA and the Google Privacy Policy and Terms of Service apply.

$

Do not fill in this field:

This site is protected by reCAPTCHA and the Google Privacy Policy and Terms of Service apply.