
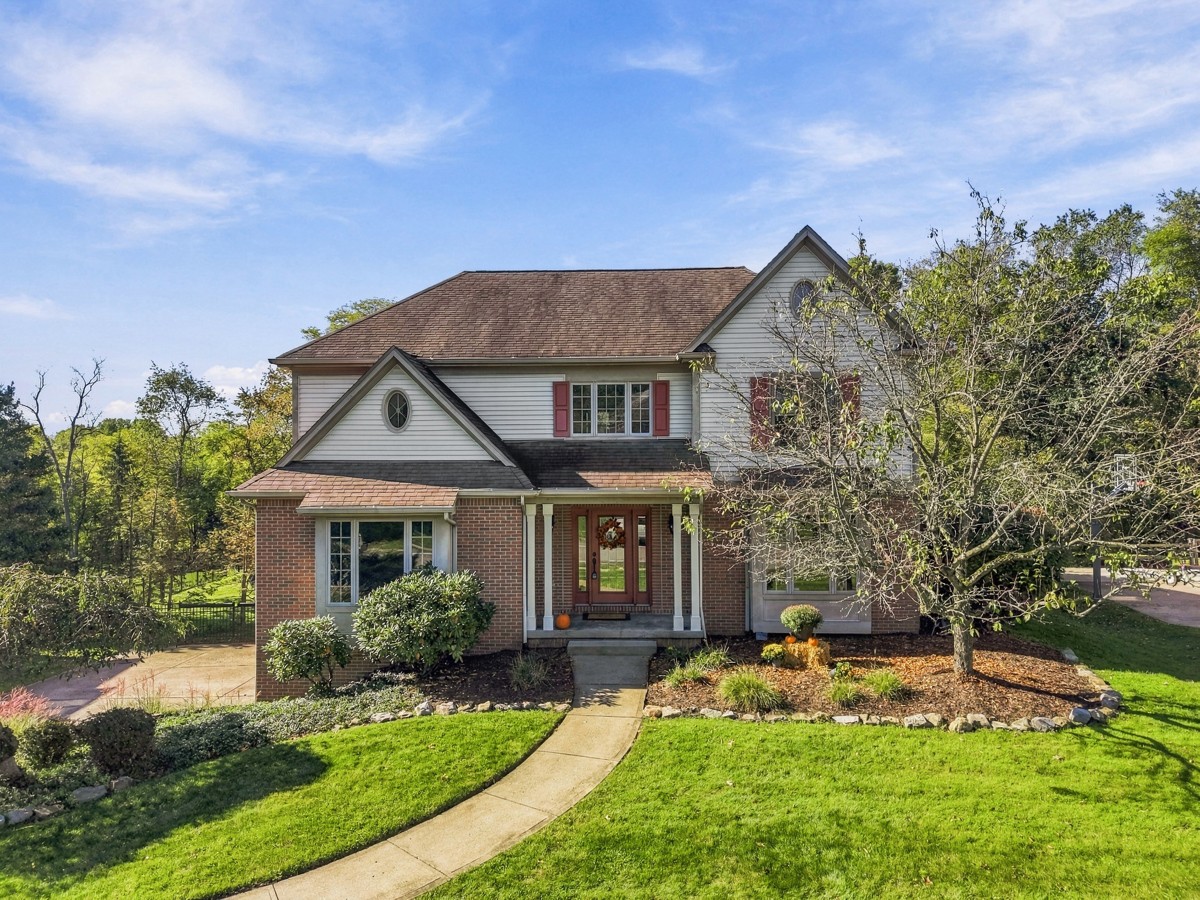
171 Pinehurst Drive, Cranberry TwpCranberry Township, PA 16066Price: $725,000

  • Price: $725,000
  • Est. Mortgage of $/month
$
$
%
$/month over payments
Federal 30-year interest rate: 7.4% last updated on Oct 8, 2026
* All Figures are estimates. Check with your bank or proposed mortgage company for actual interest rates.
This product uses the FRED® API but is not endorsed or certified by the Federal Reserve Bank of St. Louis.
  • $725,000List Price
  • 4Bedrooms
  • 4Bathrooms
  • 4,088Square Feet
Welcome to this spacious, custom-built 4-bedroom, 3.5-bath home in the desirable Pinehurst neighborhood, where quality craftsmanship, generous room sizes, and a private, wooded half-acre setting create an exceptional place to call home. A dramatic two-story entry sets the tone for the custom details and timeless finishes found throughout, including crown molding, solid wood doors, bay windows, and elegant tray ceilings in the dining room and expansive primary suite. The well-appointed kitchen features stainless steel appliances, granite countertops, a center island, a large pantry, and a comfortable eat-in area. The inviting family room features a gas fireplace flanked by double doors on both sides, offering full views of the expansive deck and private backyard beyond. The den showcases classic judge's paneling and French doors, creating an ideal private workspace for working from home. The separate living room can be used as a flex space for a second office, playroom or sitting room. On level two, the expansive primary suite provides a peaceful retreat with an elegant tray ceiling, charming window seat, private en suite bath, and large walk-in closet. The finished lower level with a full bath and kitchenette is perfect for entertaining and family fun. Outdoor living takes center stage with a huge deck accessible from both the kitchen and living room, complete with a removable awning and stairs leading to the private, fenced backyard. Enjoy your own backyard oasis with an in-ground pool featuring an updated heat pump and liner, all backing to peaceful woods. The oversized three car garage will accommodate all your vehicles and equipment as well as provide additional storage. Additional updates to the house include second-floor windows replaced in 2021 and all copper plumbing pipes replaced with PEX in 2025. Enjoy the convenience of walking to North Boundary Park, along with neighborhood walking trails just moments from home. With its distinctive architectural details, spacious interiors, inviting outdoor living spaces, and desirable Pinehurst location, this home offers a wonderful setting for comfortable living and entertaining. WELCOME HOME!
Listed by Cherie Altsman of HOWARD HANNA REAL ESTATE SERVICES

Driving Directions

Ask A Question

Do not fill in this field:

I agree to receive marketing and customer service calls and text messages from Howard Hanna New Homes (Prototype). To opt out, you can reply 'stop' at any time or click the unsubscribe link in the emails. Consent is not a condition of purchase. Msg/data rates may apply. Msg frequency varies. Privacy Policy.

This site is protected by reCAPTCHA and the Google Privacy Policy and Terms of Service apply.

More Info

Location Information

  • NeighborhoodCranberry Twp

Rooms

  • Bathroom4
  • Bedrooms4
  • Full Bath3
  • Half Baths1

Building

  • Attached Garage YN Yes
  • Basement Yes
  • Building ConstructionBrick, Vinyl Siding
  • FireplaceYes
  • Fireplace Features Gas, FamilyLivingGreatRoom
  • Fireplaces Total 1
  • GarageYes
  • Property StyleColonial, TwoStory
  • Rooms11
  • Stories2
  • Year Built1993

Water Body

  • Water AccessPublic

Other

  • Association Fee Frequency Annually
  • Fees$320

Tax Information

  • Taxes$7,803

Parking

  • Parking Features BuiltIn, Garage Door Opener
  • Parking Total 3

Location

  • Address171 Pinehurst Drive
  • AreaCranberry Township
  • Building Number171
  • CountyButler
  • Mls Area Minor Cranberry Township
  • StatePA
  • StreetPinehurst Drive
  • SubdivisionPinehurst
  • TownCranberry Township
  • Zip16066

Property Information

  • Acreage0.44
  • Lot Size Dimensions 81x178x135x165
  • Property Condition Resale
  • Property Sub Type Additional SingleFamilyResidence
  • Square Feet4,088

School Information

  • High School DistrictSeneca Valley

Basic Information

  • List Price$725,000
  • MLS Number1778529
  • Modification Date10/11/2026
  • Property SubTypeSingle Family Residence
  • StatusACT

Interior

  • Flooring Carpet, Ceramic Tile, Hardwood

Exterior

  • RoofAsphalt

Utilities

  • Heat SystemForced Air, Gas
  • Heating YN Yes
  • Waste Water DisposalPublic Sewer

Amenities

  • Appliances IncludedSomeGasAppliances, Dishwasher, Disposal, Microwave, Refrigerator, Stove
  • Cooling Central Air
  • Cooling YN Yes
  • Other AmenitiesBasement, Fireplace
  • Pool Features Pool

"Based on information submitted to West Penn MLS as of October 12, 2026 9:39 PM UTC. All data is deemed reliable but is not guaranteed accurate by the MLS. All information should be independently reviewed and verified for accuracy. IDX information is provided exclusively for consumers’ personal, noncommercial use and may not be used for any purpose other than to identify prospective properties consumers may be interested in purchasing."

Hi there! How can we help you?

Contact us using the form below or give us a call.

Send Us A Message:

I agree to receive marketing and customer service calls and text messages from Howard Hanna New Homes (Prototype). To opt out, you can reply 'stop' at any time or click the unsubscribe link in the emails. Consent is not a condition of purchase. Msg/data rates may apply. Msg frequency varies. Privacy Policy.

Do not fill in this field:

This site is protected by reCAPTCHA and the Google Privacy Policy and Terms of Service apply.

Hi there! How can we help you?

Contact us using the form below or give us a call.

Send Us A Message:

Do not fill in this field:

This site is protected by reCAPTCHA and the Google Privacy Policy and Terms of Service apply.

Hi there! How can we help you?

Contact us using the form below or give us a call.

Send Us A Message:

Do not fill in this field:

This site is protected by reCAPTCHA and the Google Privacy Policy and Terms of Service apply.

Do not fill in this field:

This site is protected by reCAPTCHA and the Google Privacy Policy and Terms of Service apply.

Do not fill in this field:

This site is protected by reCAPTCHA and the Google Privacy Policy and Terms of Service apply.

Do not fill in this field:

This site is protected by reCAPTCHA and the Google Privacy Policy and Terms of Service apply.

$

Do not fill in this field:

This site is protected by reCAPTCHA and the Google Privacy Policy and Terms of Service apply.