
301 5th Avenue, Unit 719, PittsburghDowntown Pgh, PA 15222Price: $415,000

  • Price: $415,000
  • Est. Mortgage of $/month
$
$
%
$/month over payments
Federal 30-year interest rate: 7.4% last updated on Oct 8, 2026
* All Figures are estimates. Check with your bank or proposed mortgage company for actual interest rates.
This product uses the FRED® API but is not endorsed or certified by the Federal Reserve Bank of St. Louis.
  • $415,000List Price
  • 2Bedrooms
  • 2Bathrooms
  • 1,470Square Feet
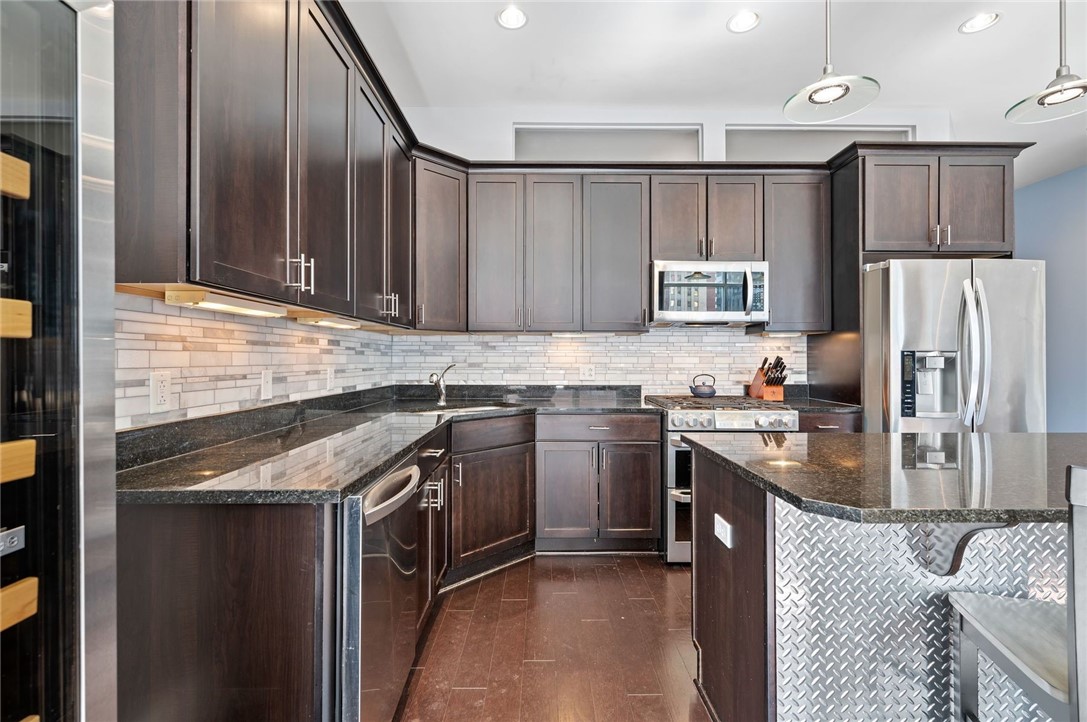
Not all 2-bedroom residences at Piatt Place live the same. Meet Residence 719-the Fifth Avenue Corner Residence at 301 Fifth Avenue in Downtown Pittsburgh. This distinctive 7th-floor, southeast-corner condo places its natural light, city views and outdoor connection where they are experienced most: across the great room and entertaining spaces. Floor-to-ceiling windows frame the open living and dining areas, with hardwood flooring throughout, while a large private terrace with gas grill hookup creates a rare extension of the living space outdoors. The open kitchen features quality cabinetry, granite countertops, stainless steel appliances, dual-fuel cooking, connecting directly to the great room for everyday living and entertaining. The spacious primary suite offers an en-suite bath and generous closet space. A second interior bedroom/flex room and full guest bath provide versatility for guests, a home office, media space or additional living area. Piatt Place offers the convenience of a lock-and-leave Downtown Pittsburgh lifestyle with on-site amenities including a fitness center, resident lounge and security. From 301 Fifth Avenue, enjoy convenient access to Market Square, the Cultural District, restaurants, entertainment, major Downtown employers and public transportation. For buyers searching for a Downtown Pittsburgh condo with 2 bedrooms, 2 full baths, private outdoor space and a distinctive floor plan, Residence 719 offers something different: a Fifth Avenue corner great room, private terrace and an urban living space designed around where you live and entertain. Pets permitted and HOA fees are monthly. Parking integral in the lower level garage with 24/7 security. The 2025 common area enhancements add to the feeling of luxury with a staffed 24-hour front desk, community manager, integral parking, outdoor furnished courtyard for residents only, optional storage units for a fee, a fitness studio, and a resident lounge.
Listed by Racheallee Lacek of PIATT SOTHEBY'S INTERNATIONAL REALTY

Driving Directions

Ask A Question

Do not fill in this field:

I agree to receive marketing and customer service calls and text messages from Howard Hanna New Homes (Prototype). To opt out, you can reply 'stop' at any time or click the unsubscribe link in the emails. Consent is not a condition of purchase. Msg/data rates may apply. Msg frequency varies. Privacy Policy.

This site is protected by reCAPTCHA and the Google Privacy Policy and Terms of Service apply.

More Info

Location Information

  • NeighborhoodPittsburgh

Rooms

  • Bathroom2
  • Bedrooms2
  • Full Bath2

Building

  • Attached Garage YN Yes
  • Building ConstructionStucco, Steel
  • GarageYes
  • Property StyleContemporary, MidRise
  • Rooms7
  • Year Built2008

Utilities

  • Heat SystemForced Air, Gas
  • Heating YN Yes
  • Waste Water DisposalPublic Sewer

Water Body

  • Water AccessPublic

Other

  • Association Fee Frequency Monthly
  • Fees$781

Basic Information

  • Unit Number719

Parking

  • Parking Features BuiltIn
  • Parking Total 1

Location

  • Address301 5th Avenue
  • AreaDowntown Pgh
  • Building Number301
  • CountyAllegheny-East
  • Mls Area Minor Downtown Pgh
  • StatePA
  • Street5TH Avenue
  • SubdivisionPiatt Place
  • TownDowntown Pgh
  • Zip15222

Amenities

  • Appliances IncludedSomeGasAppliances, Dryer, Dishwasher, Disposal, Microwave, Refrigerator, Stove, Washer
  • Community Features PublicTransportation
  • Cooling Central Air
  • Cooling YN Yes

Tax Information

  • Taxes$12,780

School Information

  • High School DistrictPittsburgh

Basic Information

  • List Price$415,000
  • MLS Number1778552
  • Modification Date10/11/2026
  • Property SubTypeCondominium
  • StatusACT

Interior

  • Flooring Ceramic Tile, Hardwood

Exterior

  • RoofOther

Property Information

  • Acreage0.02
  • Lot Size Dimensions common
  • Property Condition Resale
  • Property Sub Type Additional Condominium
  • Square Feet1,470

"Based on information submitted to West Penn MLS as of October 12, 2026 11:44 PM UTC. All data is deemed reliable but is not guaranteed accurate by the MLS. All information should be independently reviewed and verified for accuracy. IDX information is provided exclusively for consumers’ personal, noncommercial use and may not be used for any purpose other than to identify prospective properties consumers may be interested in purchasing."

Hi there! How can we help you?

Contact us using the form below or give us a call.

Send Us A Message:

I agree to receive marketing and customer service calls and text messages from Howard Hanna New Homes (Prototype). To opt out, you can reply 'stop' at any time or click the unsubscribe link in the emails. Consent is not a condition of purchase. Msg/data rates may apply. Msg frequency varies. Privacy Policy.

Do not fill in this field:

This site is protected by reCAPTCHA and the Google Privacy Policy and Terms of Service apply.

Hi there! How can we help you?

Contact us using the form below or give us a call.

Send Us A Message:

Do not fill in this field:

This site is protected by reCAPTCHA and the Google Privacy Policy and Terms of Service apply.

Hi there! How can we help you?

Contact us using the form below or give us a call.

Send Us A Message:

Do not fill in this field:

This site is protected by reCAPTCHA and the Google Privacy Policy and Terms of Service apply.

Do not fill in this field:

This site is protected by reCAPTCHA and the Google Privacy Policy and Terms of Service apply.

Do not fill in this field:

This site is protected by reCAPTCHA and the Google Privacy Policy and Terms of Service apply.

Do not fill in this field:

This site is protected by reCAPTCHA and the Google Privacy Policy and Terms of Service apply.

$

Do not fill in this field:

This site is protected by reCAPTCHA and the Google Privacy Policy and Terms of Service apply.