
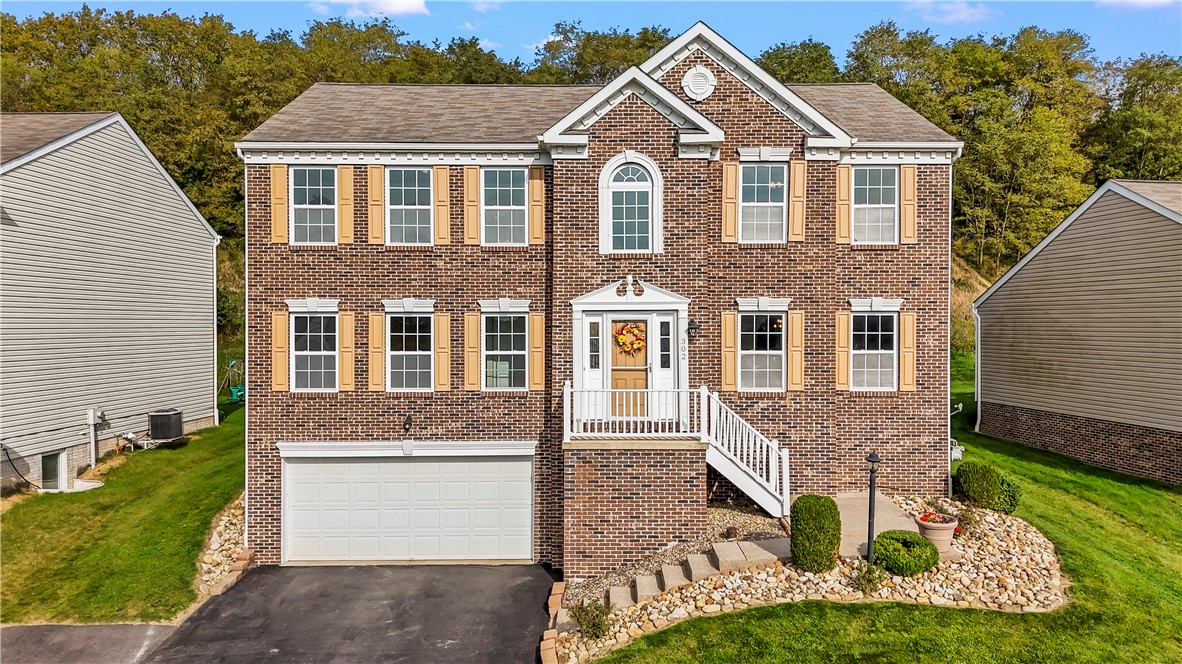
302 Summit Circle, HoustonChartiers, PA 15342Price: $450,000

  • Price: $450,000
  • Est. Mortgage of $/month
$
$
%
$/month over payments
Federal 30-year interest rate: 7.4% last updated on Oct 8, 2026
* All Figures are estimates. Check with your bank or proposed mortgage company for actual interest rates.
This product uses the FRED® API but is not endorsed or certified by the Federal Reserve Bank of St. Louis.
  • $450,000List Price
  • 4Bedrooms
  • 4Bathrooms
  • 2,760Square Feet
Welcome to 302 Summit Drive, where comfort meets versatility in the heart of the Chartiers-Houston School District! This stunning Summit plan home offers the perfect blend of space, style, and functionality for today's modern family. Step inside to discover four generously sized bedrooms and two full bath, with additional 2 half baths. Providing ample room for everyone to spread out and relax. With two living areas, the possibilities are endless - create a cozy family room, a stylish office, or a play space that adapts to your lifestyle. Entertaining is a breeze with a beautiful Trex deck featuring sliding glass doors that seamlessly connect indoor and outdoor living. Spend summer days lounging by your above-ground heated pool, and host gatherings that friends and family will remember for years to come. When the seasons change, retreat to the expansive finished basement - perfect for movie nights, a home gym, or a recreation room the whole family will love. Don't miss this rare opportunity to own a home that truly has it all - space, flexibility, and resort-style backyard living in a sought-after school district. Schedule your showing today and make this house your forever home
Listed by Tammy Streator of PARK PLACE REALTY GROUP LLC (info@pprgp.com)

Driving Directions

Ask A Question

Do not fill in this field:

I agree to receive marketing and customer service calls and text messages from Howard Hanna New Homes (Prototype). To opt out, you can reply 'stop' at any time or click the unsubscribe link in the emails. Consent is not a condition of purchase. Msg/data rates may apply. Msg frequency varies. Privacy Policy.

This site is protected by reCAPTCHA and the Google Privacy Policy and Terms of Service apply.

More Info

Location Information

  • NeighborhoodHouston

Parking

  • Parking Features BuiltIn, Off Street, Garage Door Opener

Location

  • Address302 Summit Circle
  • AreaChartiers
  • Building Number302
  • CountyWashington
  • Mls Area Minor Chartiers
  • StatePA
  • StreetSummit Circle
  • SubdivisionSummit
  • TownChartiers
  • Zip15342

Property Information

  • Acreage0.23
  • Lot Size Dimensions 0.232
  • Property Condition Resale
  • Property Sub Type Additional SingleFamilyResidence
  • Square Feet2,760

Basic Information

  • Attribution Contact info@pprgp.com

Rooms

  • Bathroom4
  • Bedrooms4
  • Full Bath2
  • Half Baths2

Building

  • Attached Garage YN Yes
  • Basement Yes
  • Building ConstructionBrick
  • FireplaceYes
  • Fireplace Features Gas
  • Fireplaces Total 1
  • GarageYes
  • Property StyleTwoStory
  • Rooms10
  • Stories2
  • Year Built2013

Amenities

  • Appliances IncludedSomeGasAppliances, Dryer, Dishwasher, Microwave, Refrigerator, Stove, Washer
  • Cooling Central Air
  • Cooling YN Yes
  • Other AmenitiesBasement, Fireplace

Tax Information

  • Taxes$4,747

School Information

  • High School DistrictChartiers-Houston

Basic Information

  • List Price$450,000
  • MLS Number1778656
  • Modification Date10/12/2026
  • Property SubTypeSingle Family Residence
  • StatusACT

Interior

  • Flooring Vinyl, Carpet

Exterior

  • RoofAsphalt

Utilities

  • Heat SystemForced Air, Gas
  • Heating YN Yes
  • Waste Water DisposalPublic Sewer

Water Body

  • Water AccessPublic

Other

  • Association Fee Frequency Annually
  • Fees$144

"Based on information submitted to West Penn MLS as of October 12, 2026 10:10 PM UTC. All data is deemed reliable but is not guaranteed accurate by the MLS. All information should be independently reviewed and verified for accuracy. IDX information is provided exclusively for consumers’ personal, noncommercial use and may not be used for any purpose other than to identify prospective properties consumers may be interested in purchasing."

Hi there! How can we help you?

Contact us using the form below or give us a call.

Send Us A Message:

I agree to receive marketing and customer service calls and text messages from Howard Hanna New Homes (Prototype). To opt out, you can reply 'stop' at any time or click the unsubscribe link in the emails. Consent is not a condition of purchase. Msg/data rates may apply. Msg frequency varies. Privacy Policy.

Do not fill in this field:

This site is protected by reCAPTCHA and the Google Privacy Policy and Terms of Service apply.

Hi there! How can we help you?

Contact us using the form below or give us a call.

Send Us A Message:

Do not fill in this field:

This site is protected by reCAPTCHA and the Google Privacy Policy and Terms of Service apply.

Hi there! How can we help you?

Contact us using the form below or give us a call.

Send Us A Message:

Do not fill in this field:

This site is protected by reCAPTCHA and the Google Privacy Policy and Terms of Service apply.

Do not fill in this field:

This site is protected by reCAPTCHA and the Google Privacy Policy and Terms of Service apply.

Do not fill in this field:

This site is protected by reCAPTCHA and the Google Privacy Policy and Terms of Service apply.

Do not fill in this field:

This site is protected by reCAPTCHA and the Google Privacy Policy and Terms of Service apply.

$

Do not fill in this field:

This site is protected by reCAPTCHA and the Google Privacy Policy and Terms of Service apply.