
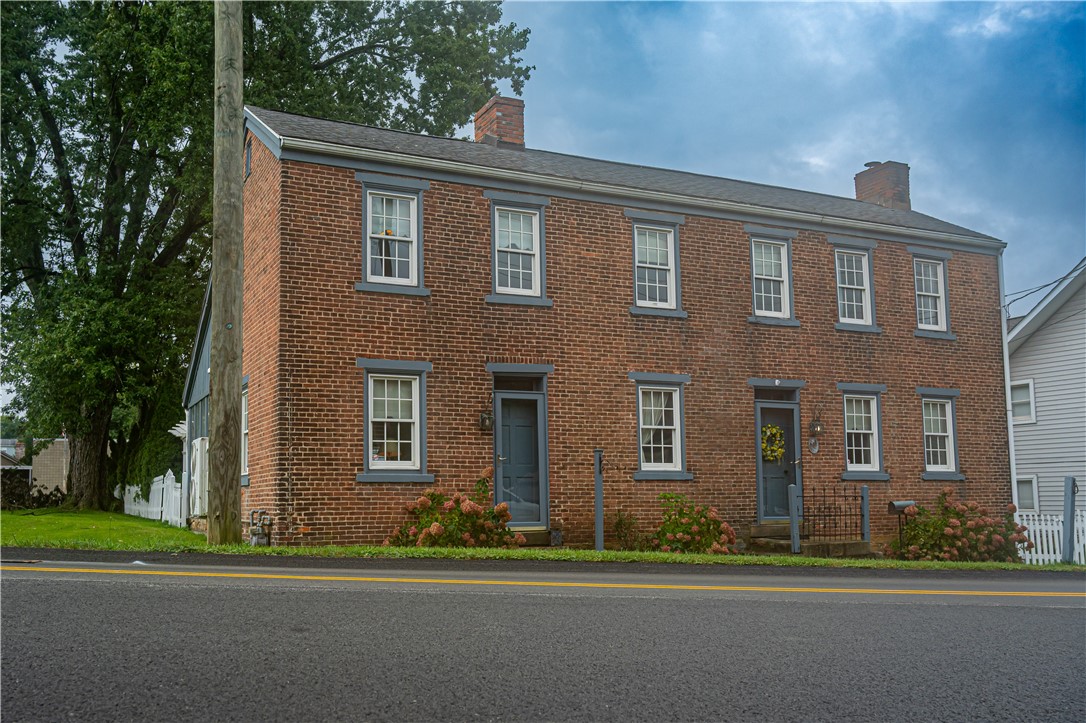
26 E Pittsburgh Street, DelmontDelmont, PA 15626Price: $395,000

  • Price: $395,000
  • Est. Mortgage of $/month
$
$
%
$/month over payments
Federal 30-year interest rate: 7.4% last updated on Oct 8, 2026
* All Figures are estimates. Check with your bank or proposed mortgage company for actual interest rates.
This product uses the FRED® API but is not endorsed or certified by the Federal Reserve Bank of St. Louis.
  • $395,000List Price
  • 3Bedrooms
  • 2Bathrooms
  • 2,000Square Feet
Fully restored historic masterpiece in prestigious Franklin Regional School district boasting a luxury chef kitchen,dual fireplaces, a flat yard with patio for an outdoor oasis, granite counter tops, luxury chef's 36 - inch Cafe' 6 burner, large Buck County center Island, large pantry, a prized late 1700 Zoar cabinet, high vaulted ceilings in the family room,wood burning stove, 12 windows wrapped in custom white plantation style shutters, Carrier AC mini splits for efficient heating and cooling throughout,hardwood floors in true pumpkin pine, climate controlled three year old furnace, new hot water tank,modernized main electrical panel box, 2 full bathrooms one with a tiled walk in shower and a classic claw foot tub and the other with a large walk in shower. low taxes and so many other wonderful features for your family to enjoy. The bedroom with the captive bedroom could be a master suite or use the other bedroom for a master suite and use these two bedrooms for the children as the sellers did. The room off the entry before the family room could be an office with an exterior door or a additional bedroom if hallway was extended.
Listed by Susan Reese-Hartzell of BERKSHIRE HATHAWAY HOMESERVICES THE PREFERRED PROP

Open Houses

October 18th
Starts: 1:00pm
Ends: 3:00pm
Comments: OPEN SUNDAY -1-3

Driving Directions

Ask A Question

Do not fill in this field:

I agree to receive marketing and customer service calls and text messages from Howard Hanna New Homes (Prototype). To opt out, you can reply 'stop' at any time or click the unsubscribe link in the emails. Consent is not a condition of purchase. Msg/data rates may apply. Msg frequency varies. Privacy Policy.

This site is protected by reCAPTCHA and the Google Privacy Policy and Terms of Service apply.

More Info

Location Information

  • NeighborhoodDelmont

Rooms

  • Bathroom2
  • Bedrooms3
  • Full Bath2

Building

  • Basement Yes
  • Building ConstructionBrick
  • FireplaceYes
  • Fireplaces Total 6
  • GarageYes
  • Property StyleColonial, TwoStory
  • Rooms10
  • Stories2
  • Window Features MultiPane, Window Treatments
  • Year Built1823

Amenities

  • Appliances IncludedSomeGasAppliances, Dryer, Stove, Washer
  • Cooling Wall Unit(s)
  • Cooling YN Yes
  • Other AmenitiesBasement, Fireplace

Tax Information

  • Taxes$1,339

Parking

  • Parking Features Detached, Garage
  • Parking Total 1

Location

  • Address26 E Pittsburgh Street
  • AreaDelmont
  • Building Number26
  • CountyWestmoreland
  • Mls Area Minor Delmont
  • StatePA
  • StreetE Pittsburgh Street
  • SubdivisionNew Salem Plan
  • TownDelmont
  • Zip15626

Property Information

  • Acreage0.24
  • Lot Size Dimensions 0.2404
  • Property Condition Resale
  • Property Sub Type Additional SingleFamilyResidence
  • Square Feet2,000

School Information

  • High School DistrictFranklin Regional

Basic Information

  • List Price$395,000
  • MLS Number1778702
  • Modification Date10/12/2026
  • Property SubTypeSingle Family Residence
  • StatusACT
  • Virtual TourView Tour

Interior

  • Flooring Hardwood, Laminate, Other

Exterior

  • RoofAsphalt

Utilities

  • Heat SystemForced Air, Gas
  • Heating YN Yes
  • Waste Water DisposalPublic Sewer

Water Body

  • Water AccessPublic

"Based on information submitted to West Penn MLS as of October 12, 2026 8:40 PM UTC. All data is deemed reliable but is not guaranteed accurate by the MLS. All information should be independently reviewed and verified for accuracy. IDX information is provided exclusively for consumers’ personal, noncommercial use and may not be used for any purpose other than to identify prospective properties consumers may be interested in purchasing."

Hi there! How can we help you?

Contact us using the form below or give us a call.

Send Us A Message:

I agree to receive marketing and customer service calls and text messages from Howard Hanna New Homes (Prototype). To opt out, you can reply 'stop' at any time or click the unsubscribe link in the emails. Consent is not a condition of purchase. Msg/data rates may apply. Msg frequency varies. Privacy Policy.

Do not fill in this field:

This site is protected by reCAPTCHA and the Google Privacy Policy and Terms of Service apply.

Hi there! How can we help you?

Contact us using the form below or give us a call.

Send Us A Message:

Do not fill in this field:

This site is protected by reCAPTCHA and the Google Privacy Policy and Terms of Service apply.

Hi there! How can we help you?

Contact us using the form below or give us a call.

Send Us A Message:

Do not fill in this field:

This site is protected by reCAPTCHA and the Google Privacy Policy and Terms of Service apply.

Do not fill in this field:

This site is protected by reCAPTCHA and the Google Privacy Policy and Terms of Service apply.

Do not fill in this field:

This site is protected by reCAPTCHA and the Google Privacy Policy and Terms of Service apply.

Do not fill in this field:

This site is protected by reCAPTCHA and the Google Privacy Policy and Terms of Service apply.

$

Do not fill in this field:

This site is protected by reCAPTCHA and the Google Privacy Policy and Terms of Service apply.