
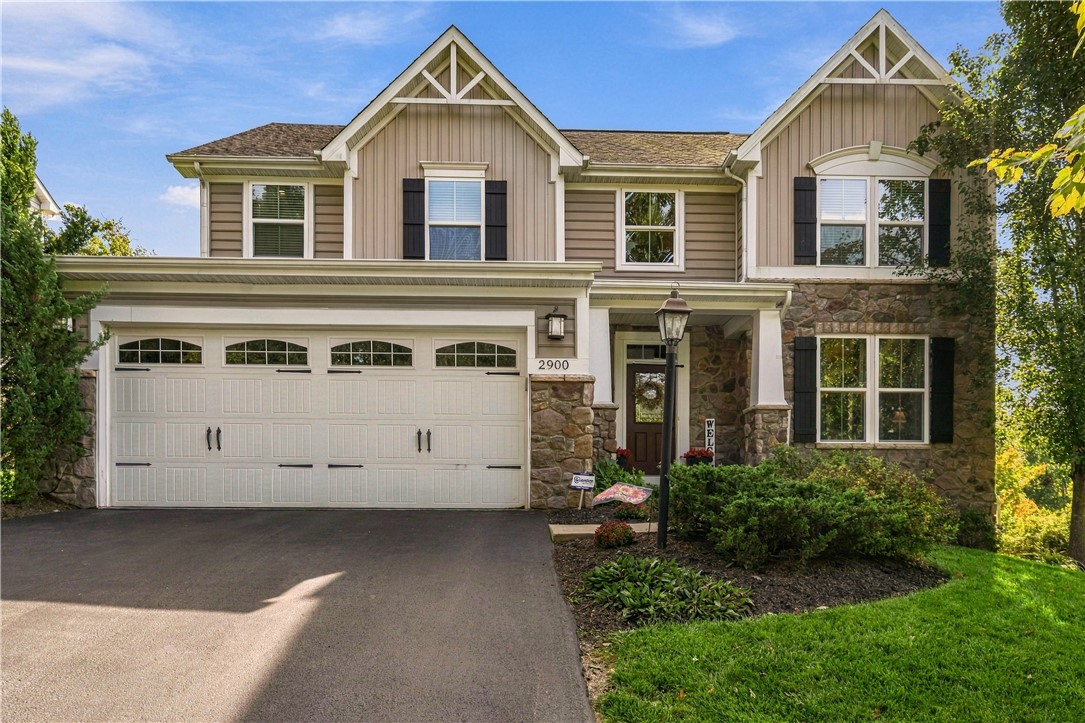
2900 Cross Creek Court, GibsoniaHampton, PA 15044Price: $750,000

  • Price: $750,000
  • Est. Mortgage of $/month
$
$
%
$/month over payments
Federal 30-year interest rate: 7.4% last updated on Oct 8, 2026
* All Figures are estimates. Check with your bank or proposed mortgage company for actual interest rates.
This product uses the FRED® API but is not endorsed or certified by the Federal Reserve Bank of St. Louis.
  • $750,000List Price
  • 4Bedrooms
  • 4Bathrooms
  • 4,222Square Feet
Beautifully maintained and thoughtfully updated, this 4-bedroom, 3.5-bath home offers the perfect blend of comfort, style, and functionality. Hardwood floors flow throughout the first floor, complemented by granite countertops and a striking onyx backsplash in the kitchen. A builder's upgrade adds an impressive 4-foot extension spanning from the basement to the second floor, providing additional living space throughout the home. Custom-built lockers welcome you as you enter from the garage, while the den features custom cabinetry and a built-in desk, creating an ideal space for working from home or staying organized. The spacious primary suite offers tray ceilings and a walk-in closet, along with an additional walk in custom-organized closet conveniently located off the beautifully updated primary bathroom, completed in 2026. The bathroom features a tiled walk-in shower with a glass enclosure, a double vanity, and a coordinating backsplash. A second-floor laundry room adds everyday convenience. The finished basement is designed for entertaining, featuring custom-built media center cabinetry and a pub-inspired bar complete with timber-plank accents, granite countertops, and a stylish backsplash. A Murphy bed provides comfortable accommodations for overnight guests, while a full bathroom and dedicated workout area add versatility to the space. Abundant storage ensures there is room for everything. Outdoor living is just as inviting, with a walkout basement leading to a stamped concrete patio and fire pit-perfect for gathering with friends. Step out from the kitchen onto the Trex deck and take in beautiful evening sunsets. Home provides a tankless water heater 2026 and a 2 zone heating system. With its thoughtful upgrades, custom details, versatile living spaces, and inviting indoor-outdoor entertaining areas, this home is ready to welcome its next owners!
Listed by Amy Rick of COLDWELL BANKER REALTY

Open Houses

October 13th
Starts: 5:00pm
Ends: 7:00pm

Driving Directions

Ask A Question

Do not fill in this field:

I agree to receive marketing and customer service calls and text messages from Howard Hanna New Homes (Prototype). To opt out, you can reply 'stop' at any time or click the unsubscribe link in the emails. Consent is not a condition of purchase. Msg/data rates may apply. Msg frequency varies. Privacy Policy.

This site is protected by reCAPTCHA and the Google Privacy Policy and Terms of Service apply.

More Info

Location Information

  • NeighborhoodGibsonia

Rooms

  • Bathroom4
  • Bedrooms4
  • Full Bath3
  • Half Baths1

Building

  • Attached Garage YN Yes
  • Basement Yes
  • Building ConstructionFrame
  • FireplaceYes
  • Fireplace Features Gas
  • Fireplaces Total 1
  • GarageYes
  • Property StyleFrenchProvincial, TwoStory
  • Rooms11
  • Stories2
  • Window Features Screens, Window Treatments
  • Year Built2015

Water Body

  • Water AccessPublic

Other

  • Association Fee Frequency Monthly
  • Fees$30

Tax Information

  • Taxes$11,952

Parking

  • Parking Features Attached, Garage, Garage Door Opener
  • Parking Total 2

Location

  • Address2900 Cross Creek Court
  • AreaHampton
  • Building Number2900
  • CountyAllegheny-North
  • Mls Area Minor Hampton
  • StatePA
  • StreetCross Creek Court
  • SubdivisionCross Creek
  • TownHampton
  • Zip15044

Property Information

  • Acreage0.41
  • Lot Size Dimensions 0.4127
  • Property Condition Resale
  • Property Sub Type Additional SingleFamilyResidence
  • Square Feet4,222

School Information

  • High School DistrictHampton Township

Basic Information

  • List Price$750,000
  • MLS Number1778711
  • Modification Date10/12/2026
  • Property SubTypeSingle Family Residence
  • StatusACT

Interior

  • Flooring Hardwood, Vinyl

Exterior

  • RoofAsphalt

Utilities

  • Heat SystemGas
  • Heating YN Yes
  • Waste Water DisposalPublic Sewer

Amenities

  • Appliances IncludedSomeGasAppliances, Cooktop, Dryer, Dishwasher, Disposal, Microwave, Refrigerator, Stove, Washer
  • Cooling Gas
  • Cooling YN Yes
  • Other AmenitiesBasement, Fireplace

"Based on information submitted to West Penn MLS as of October 12, 2026 8:40 PM UTC. All data is deemed reliable but is not guaranteed accurate by the MLS. All information should be independently reviewed and verified for accuracy. IDX information is provided exclusively for consumers’ personal, noncommercial use and may not be used for any purpose other than to identify prospective properties consumers may be interested in purchasing."

Hi there! How can we help you?

Contact us using the form below or give us a call.

Send Us A Message:

I agree to receive marketing and customer service calls and text messages from Howard Hanna New Homes (Prototype). To opt out, you can reply 'stop' at any time or click the unsubscribe link in the emails. Consent is not a condition of purchase. Msg/data rates may apply. Msg frequency varies. Privacy Policy.

Do not fill in this field:

This site is protected by reCAPTCHA and the Google Privacy Policy and Terms of Service apply.

Hi there! How can we help you?

Contact us using the form below or give us a call.

Send Us A Message:

Do not fill in this field:

This site is protected by reCAPTCHA and the Google Privacy Policy and Terms of Service apply.

Hi there! How can we help you?

Contact us using the form below or give us a call.

Send Us A Message:

Do not fill in this field:

This site is protected by reCAPTCHA and the Google Privacy Policy and Terms of Service apply.

Do not fill in this field:

This site is protected by reCAPTCHA and the Google Privacy Policy and Terms of Service apply.

Do not fill in this field:

This site is protected by reCAPTCHA and the Google Privacy Policy and Terms of Service apply.

Do not fill in this field:

This site is protected by reCAPTCHA and the Google Privacy Policy and Terms of Service apply.

$

Do not fill in this field:

This site is protected by reCAPTCHA and the Google Privacy Policy and Terms of Service apply.