
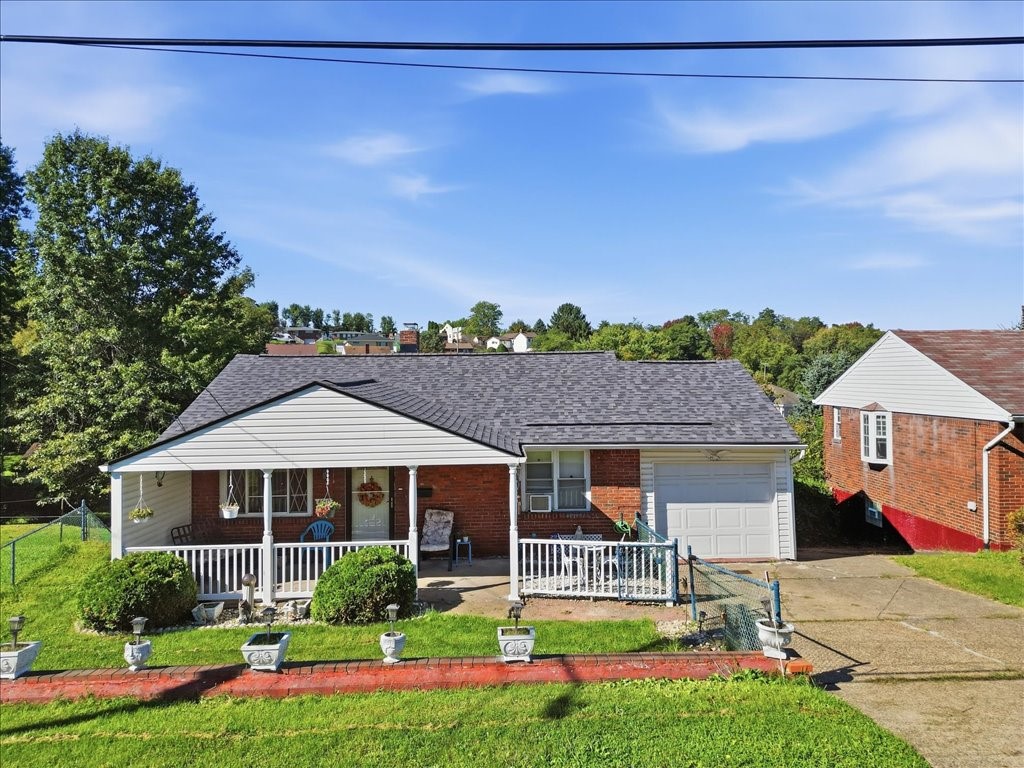
4018 Everlawn Street, West MifflinWest Mifflin, PA 15122Price: $140,000

  • Price: $140,000
  • Est. Mortgage of $/month
$
$
%
$/month over payments
Federal 30-year interest rate: 7.4% last updated on Oct 8, 2026
* All Figures are estimates. Check with your bank or proposed mortgage company for actual interest rates.
This product uses the FRED® API but is not endorsed or certified by the Federal Reserve Bank of St. Louis.
  • $140,000List Price
  • 2Bedrooms
  • 2Bathrooms
  • 910Square Feet
Attention Bargain Hunters, Investors, and Homeowners! Big opportunities sometimes come in small packages, and this small but mighty 2 bedroom, 1.5 bath ranch is ready to prove it! Behind its charming brick and vinyl exterior lies an impressive amount of living space, versatility, and potential. Best of all, a BRAND NEW roof is already in place! The convenient level entry design offers easy access to everything needed for everyday living, including a fully equipped kitchen, separate dining room, inviting living room, 2 comfortable bedrooms, a full bath, and an attached garage. A covered front porch provides the perfect spot to enjoy a little fresh air and watch the world go by. But the possibilities do not end on the main floor! The lower level delivers a surprisingly spacious game room with plenty of room for entertaining, hobbies, or simply spreading out. A separate 12x12 bonus room offers even more flexibility, while a dedicated laundry room and workshop provide valuable space for projects and storage. There's a powder room on this level too, so you won't have to traipse upstairs. Step outside from the lower level and discover another delightful feature, a 2nd covered patio complete with a HOT TUB! Imagine relaxing beneath the covered patio after a long day, enjoying the peaceful surroundings in your own backyard retreat. An additional exterior storage room keeps outdoor essentials neatly tucked away, while the lovely yard offers room for gardening, recreation, or simply enjoying the outdoors. Whether searching for an affordable place to call home, a promising investment, or a property with room to build equity, this little gem delivers more than meets the eye. Small in stature, generous in possibilities, and packed with potential. This is an opportunity worth exploring!
Listed by Lori Maffeo of BERKSHIRE HATHAWAY THE PREFERRED REALTY

Driving Directions

Ask A Question

Do not fill in this field:

I agree to receive marketing and customer service calls and text messages from Howard Hanna New Homes (Prototype). To opt out, you can reply 'stop' at any time or click the unsubscribe link in the emails. Consent is not a condition of purchase. Msg/data rates may apply. Msg frequency varies. Privacy Policy.

This site is protected by reCAPTCHA and the Google Privacy Policy and Terms of Service apply.

More Info

Location Information

  • NeighborhoodWest Mifflin

Rooms

  • Bathroom2
  • Bedrooms2
  • Full Bath1
  • Half Baths1

Building

  • Attached Garage YN Yes
  • Basement Yes
  • Building ConstructionBrick
  • GarageYes
  • Property StyleColonial, Ranch
  • Rooms8
  • Stories1
  • Window Features MultiPane
  • Year Built1945

Amenities

  • Appliances IncludedSomeElectricAppliances, Microwave, Refrigerator, Stove
  • Community Features PublicTransportation
  • Cooling Central Air, Electric
  • Cooling YN Yes
  • Other AmenitiesBasement
  • Spa Features HotTub
  • Spa YN Yes

Tax Information

  • Taxes$2,408

Parking

  • Parking Features Attached, Garage
  • Parking Total 1

Location

  • Address4018 Everlawn Street
  • AreaWest Mifflin
  • Building Number4018
  • CountyAllegheny-South
  • Mls Area Minor West Mifflin
  • StatePA
  • StreetEverlawn Street
  • SubdivisionKenmanor 1st Add
  • TownWest Mifflin
  • Zip15122

Property Information

  • Acreage0.15
  • Lot Size Dimensions 19x25x99x81x107 m/l
  • Property Condition Resale
  • Property Sub Type Additional SingleFamilyResidence
  • Square Feet910

School Information

  • High School DistrictWest Mifflin Area

Basic Information

  • List Price$140,000
  • MLS Number1778938
  • Modification Date10/12/2026
  • Property SubTypeSingle Family Residence
  • StatusACT
  • Virtual TourView Tour

Interior

  • Flooring Carpet, Hardwood, Laminate

Exterior

  • RoofComposition

Utilities

  • Heat SystemForced Air, Gas
  • Heating YN Yes
  • Waste Water DisposalPublic Sewer

Water Body

  • Water AccessPublic

"Based on information submitted to West Penn MLS as of October 12, 2026 6:41 PM UTC. All data is deemed reliable but is not guaranteed accurate by the MLS. All information should be independently reviewed and verified for accuracy. IDX information is provided exclusively for consumers’ personal, noncommercial use and may not be used for any purpose other than to identify prospective properties consumers may be interested in purchasing."

Hi there! How can we help you?

Contact us using the form below or give us a call.

Send Us A Message:

I agree to receive marketing and customer service calls and text messages from Howard Hanna New Homes (Prototype). To opt out, you can reply 'stop' at any time or click the unsubscribe link in the emails. Consent is not a condition of purchase. Msg/data rates may apply. Msg frequency varies. Privacy Policy.

Do not fill in this field:

This site is protected by reCAPTCHA and the Google Privacy Policy and Terms of Service apply.

Hi there! How can we help you?

Contact us using the form below or give us a call.

Send Us A Message:

Do not fill in this field:

This site is protected by reCAPTCHA and the Google Privacy Policy and Terms of Service apply.

Hi there! How can we help you?

Contact us using the form below or give us a call.

Send Us A Message:

Do not fill in this field:

This site is protected by reCAPTCHA and the Google Privacy Policy and Terms of Service apply.

Do not fill in this field:

This site is protected by reCAPTCHA and the Google Privacy Policy and Terms of Service apply.

Do not fill in this field:

This site is protected by reCAPTCHA and the Google Privacy Policy and Terms of Service apply.

Do not fill in this field:

This site is protected by reCAPTCHA and the Google Privacy Policy and Terms of Service apply.

$

Do not fill in this field:

This site is protected by reCAPTCHA and the Google Privacy Policy and Terms of Service apply.